



























































Overview

Pioneer Park Gurgaon Apartments

What makes Pioneer Park Gurgaon a lucrative real estate property for home buyers:

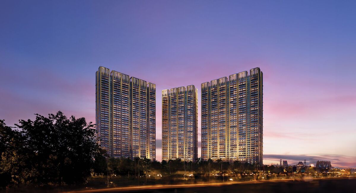
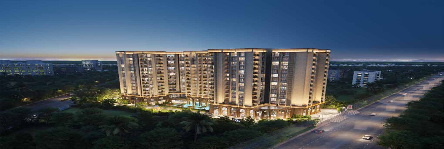
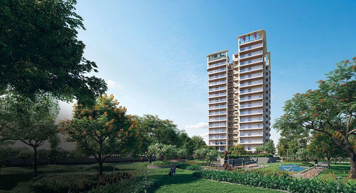
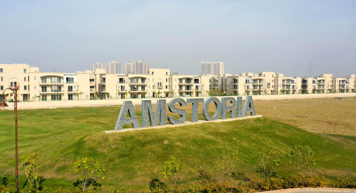
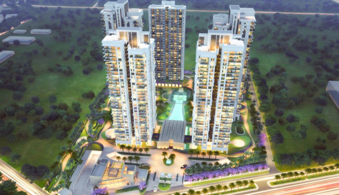
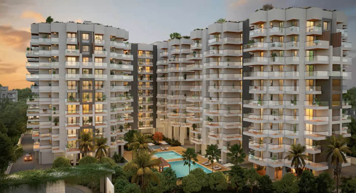
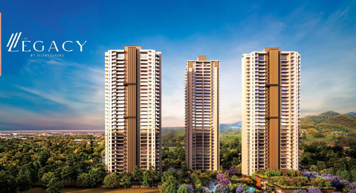
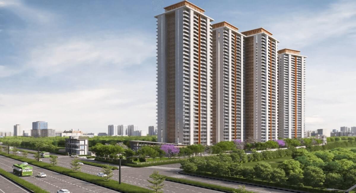
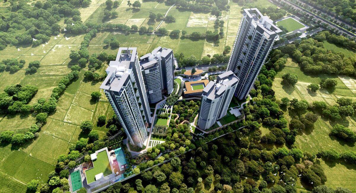
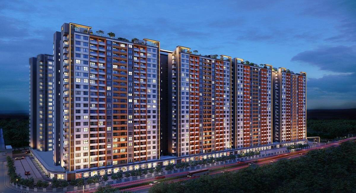
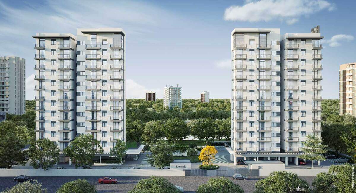
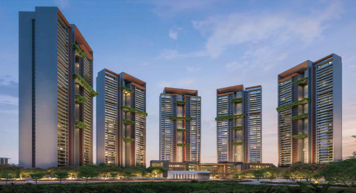
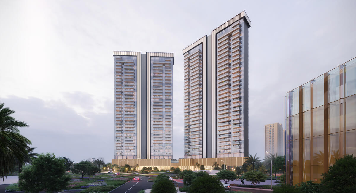
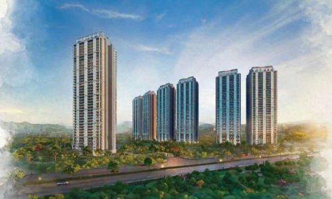
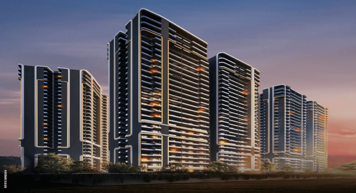
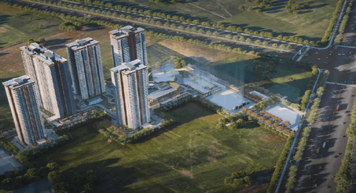
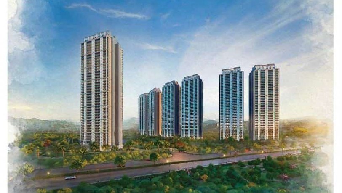
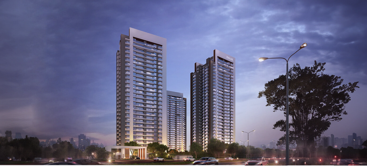
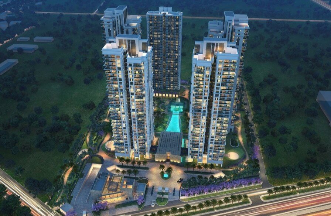
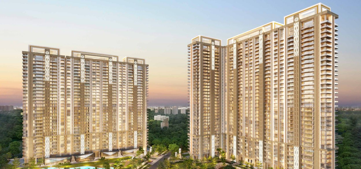
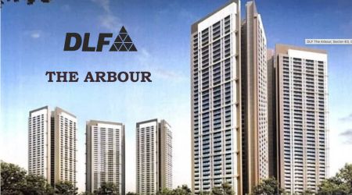
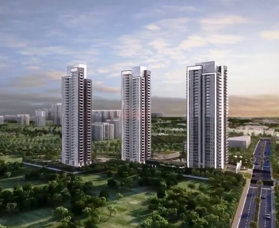
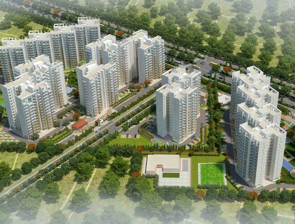
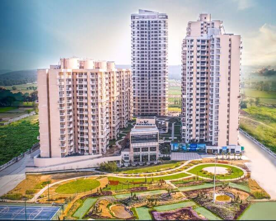
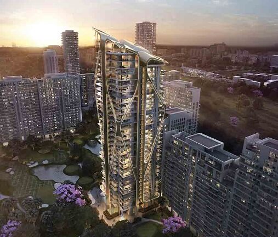
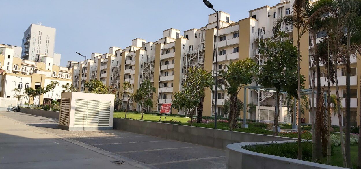
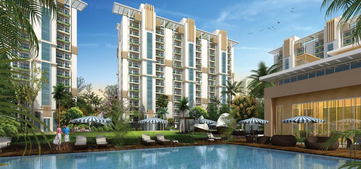
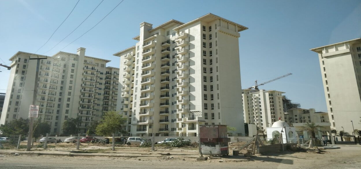
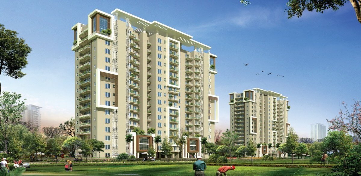
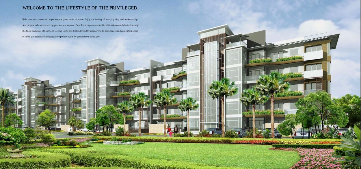
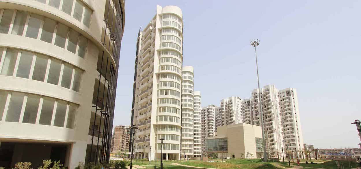
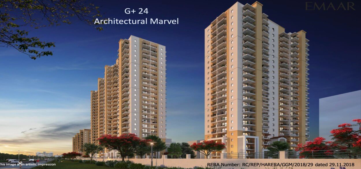
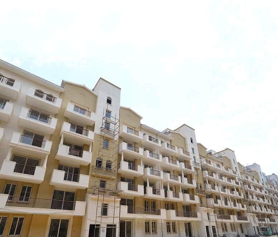
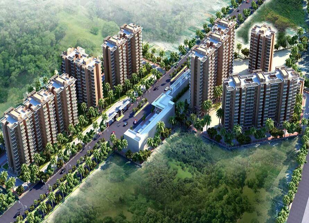
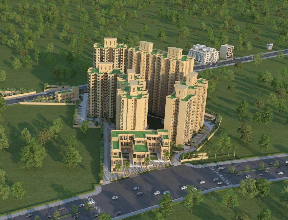
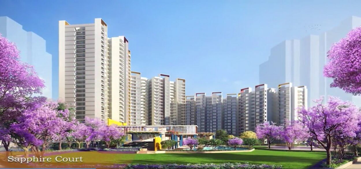
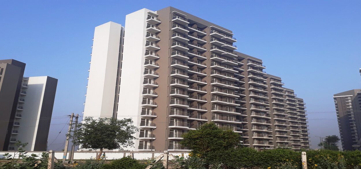
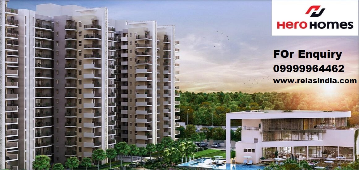
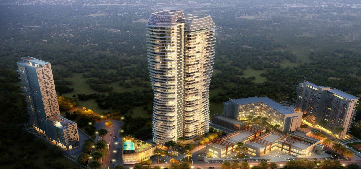
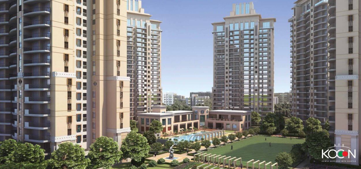
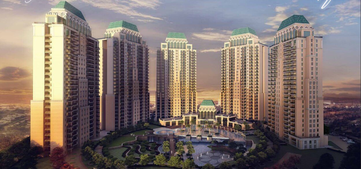
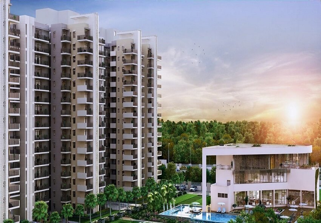
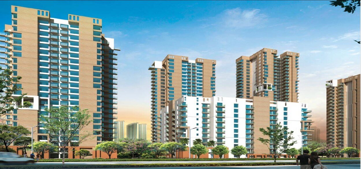
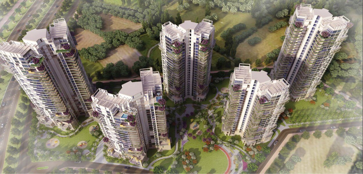
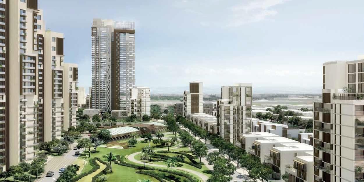
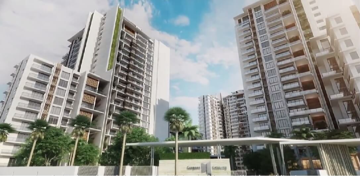
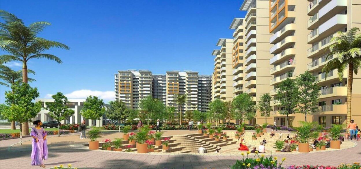
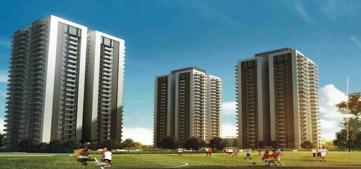
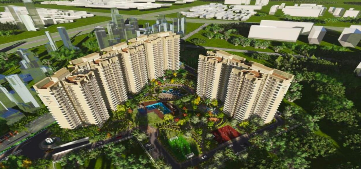
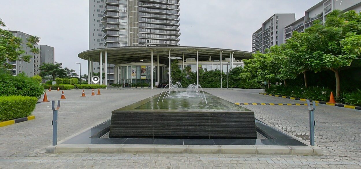
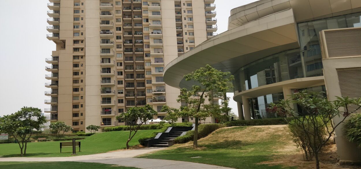
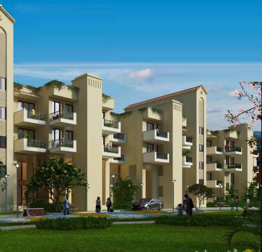
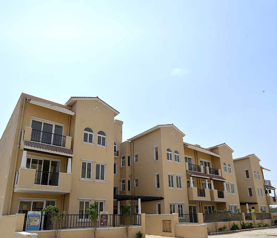
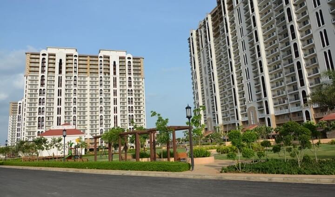
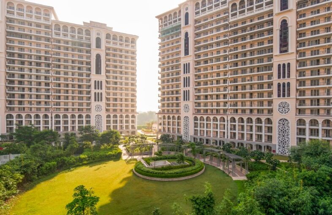
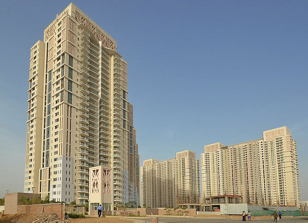
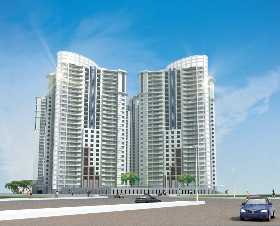
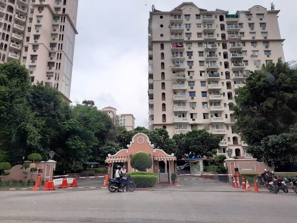
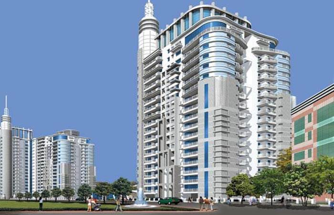
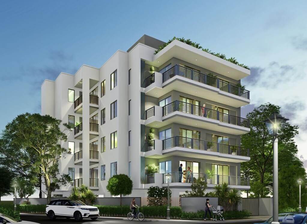
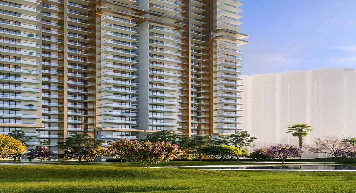
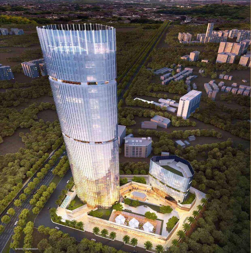
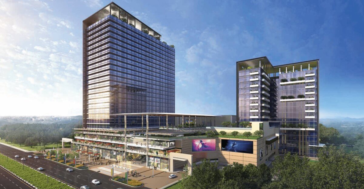
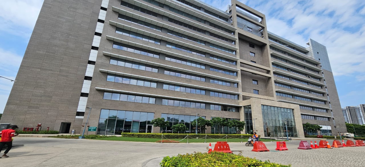
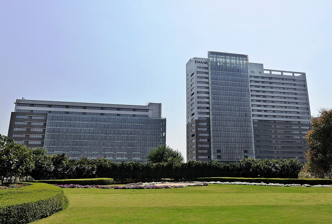
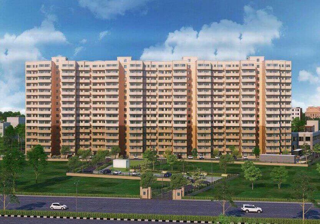
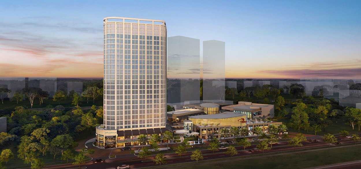
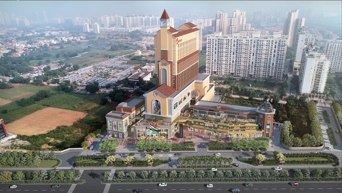
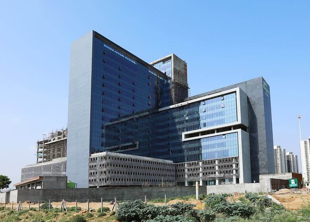
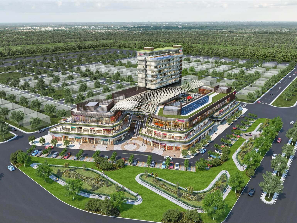
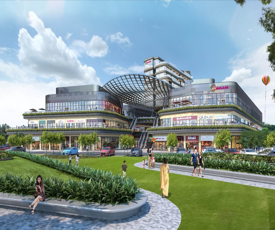
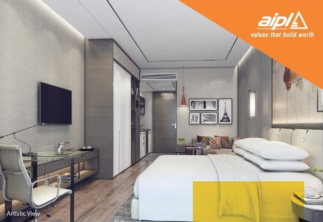
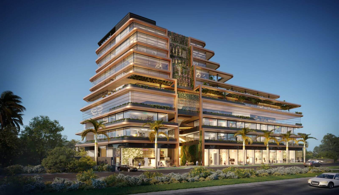
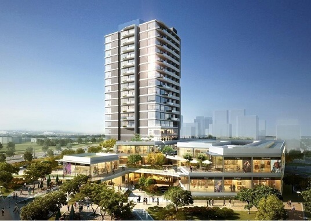
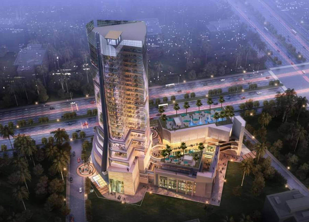
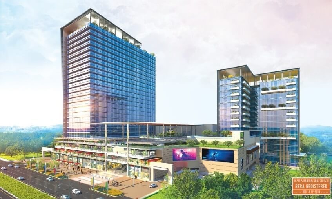
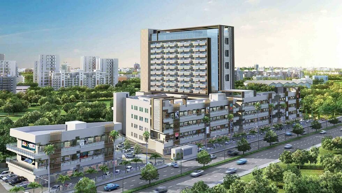
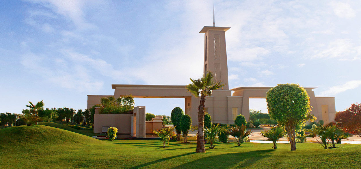
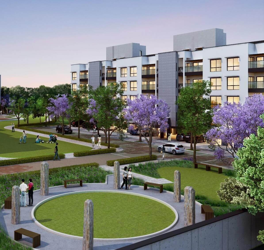
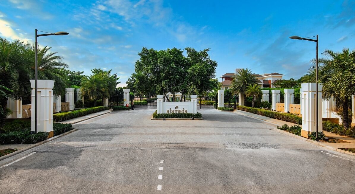
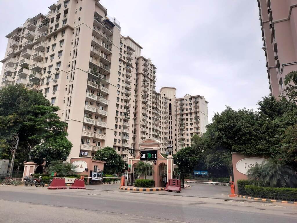
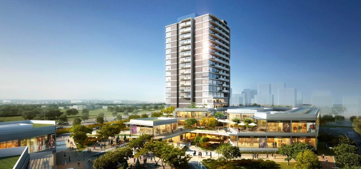
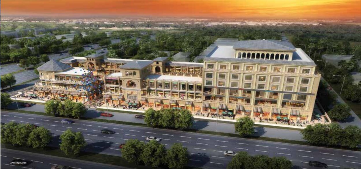
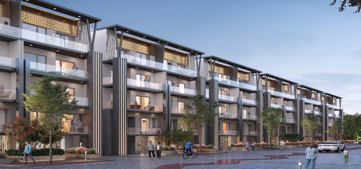
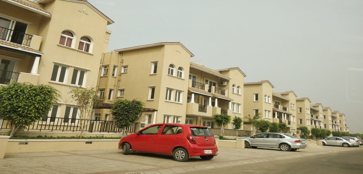
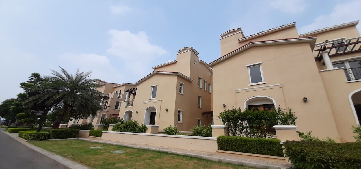
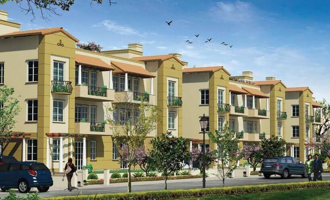
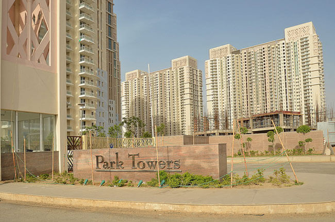
Find your dreams bundled together here at Pioneer Park. Pioneer in true sense, it is the first of its kind in Gurgaon. To suit the urban dreams, an exclusive residential complex, corporate office, luxury hotel and an entertainment destination are rolled together on the sprawling 76 acres of Gurgaon greens. And that is what perhaps makes Pioneer Park a coveted property for home seekers.


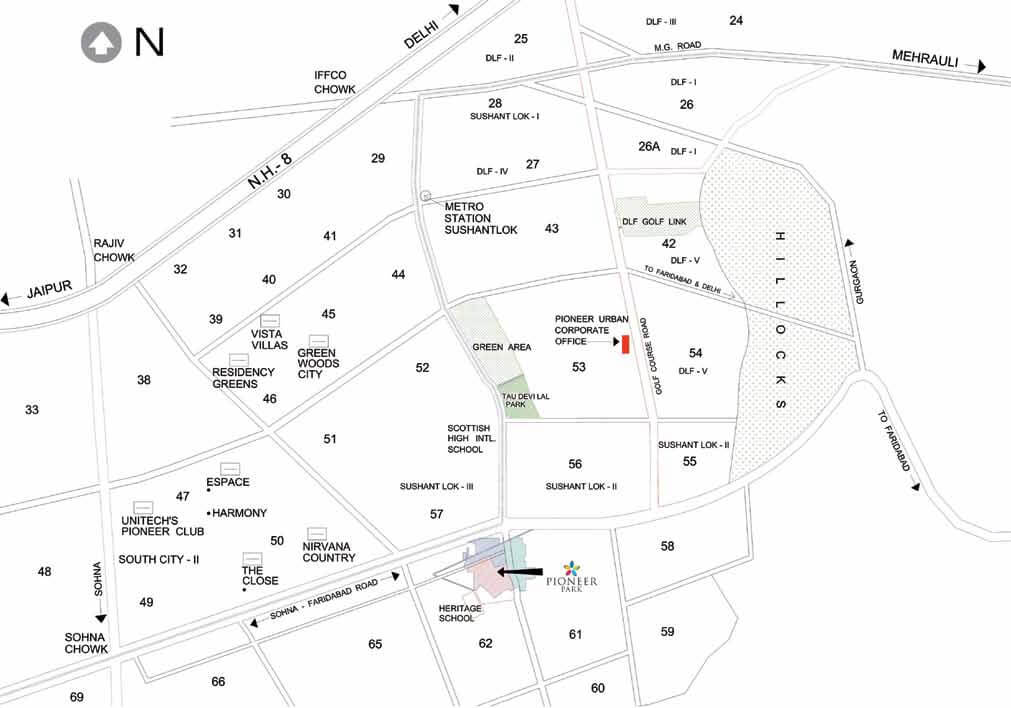
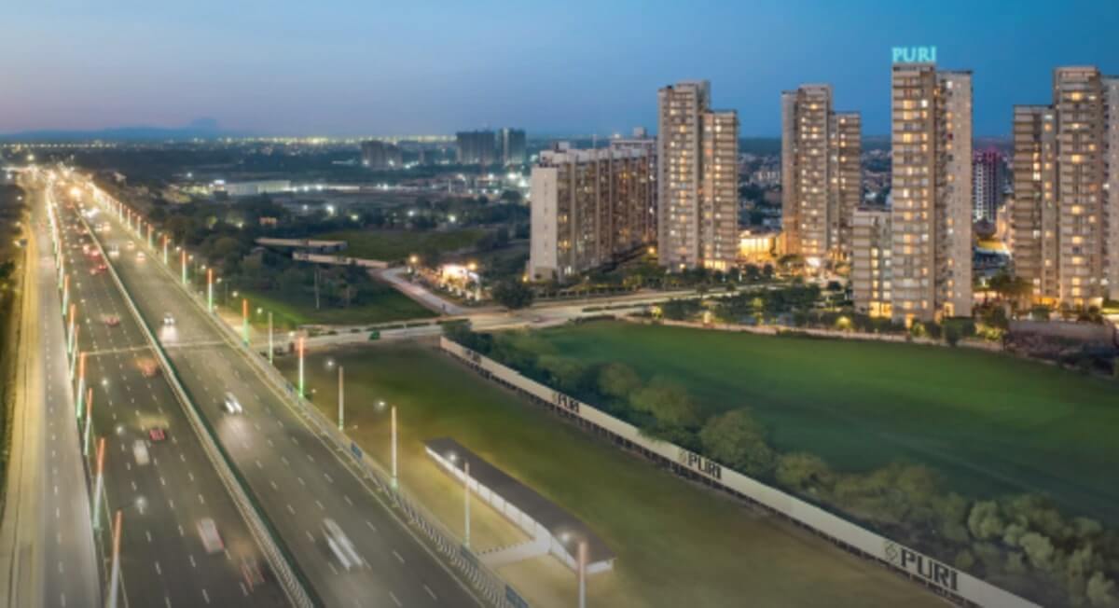
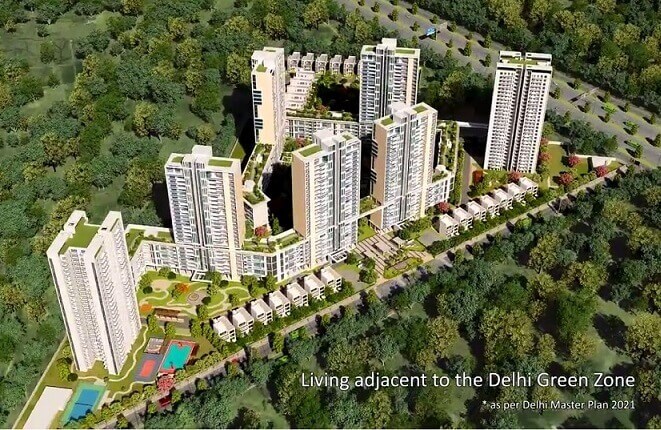
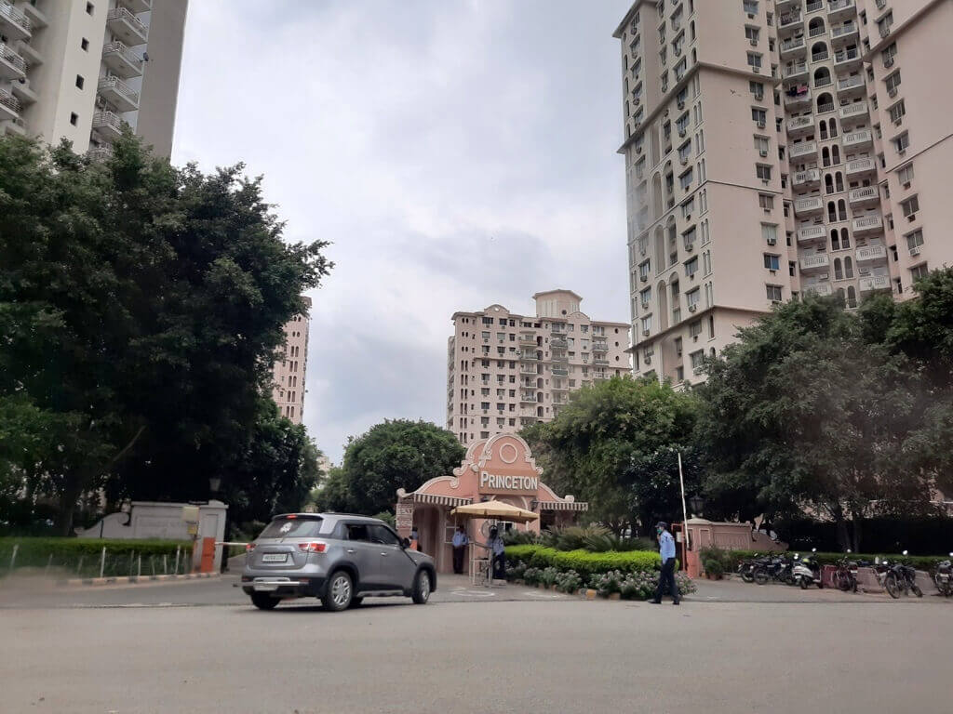
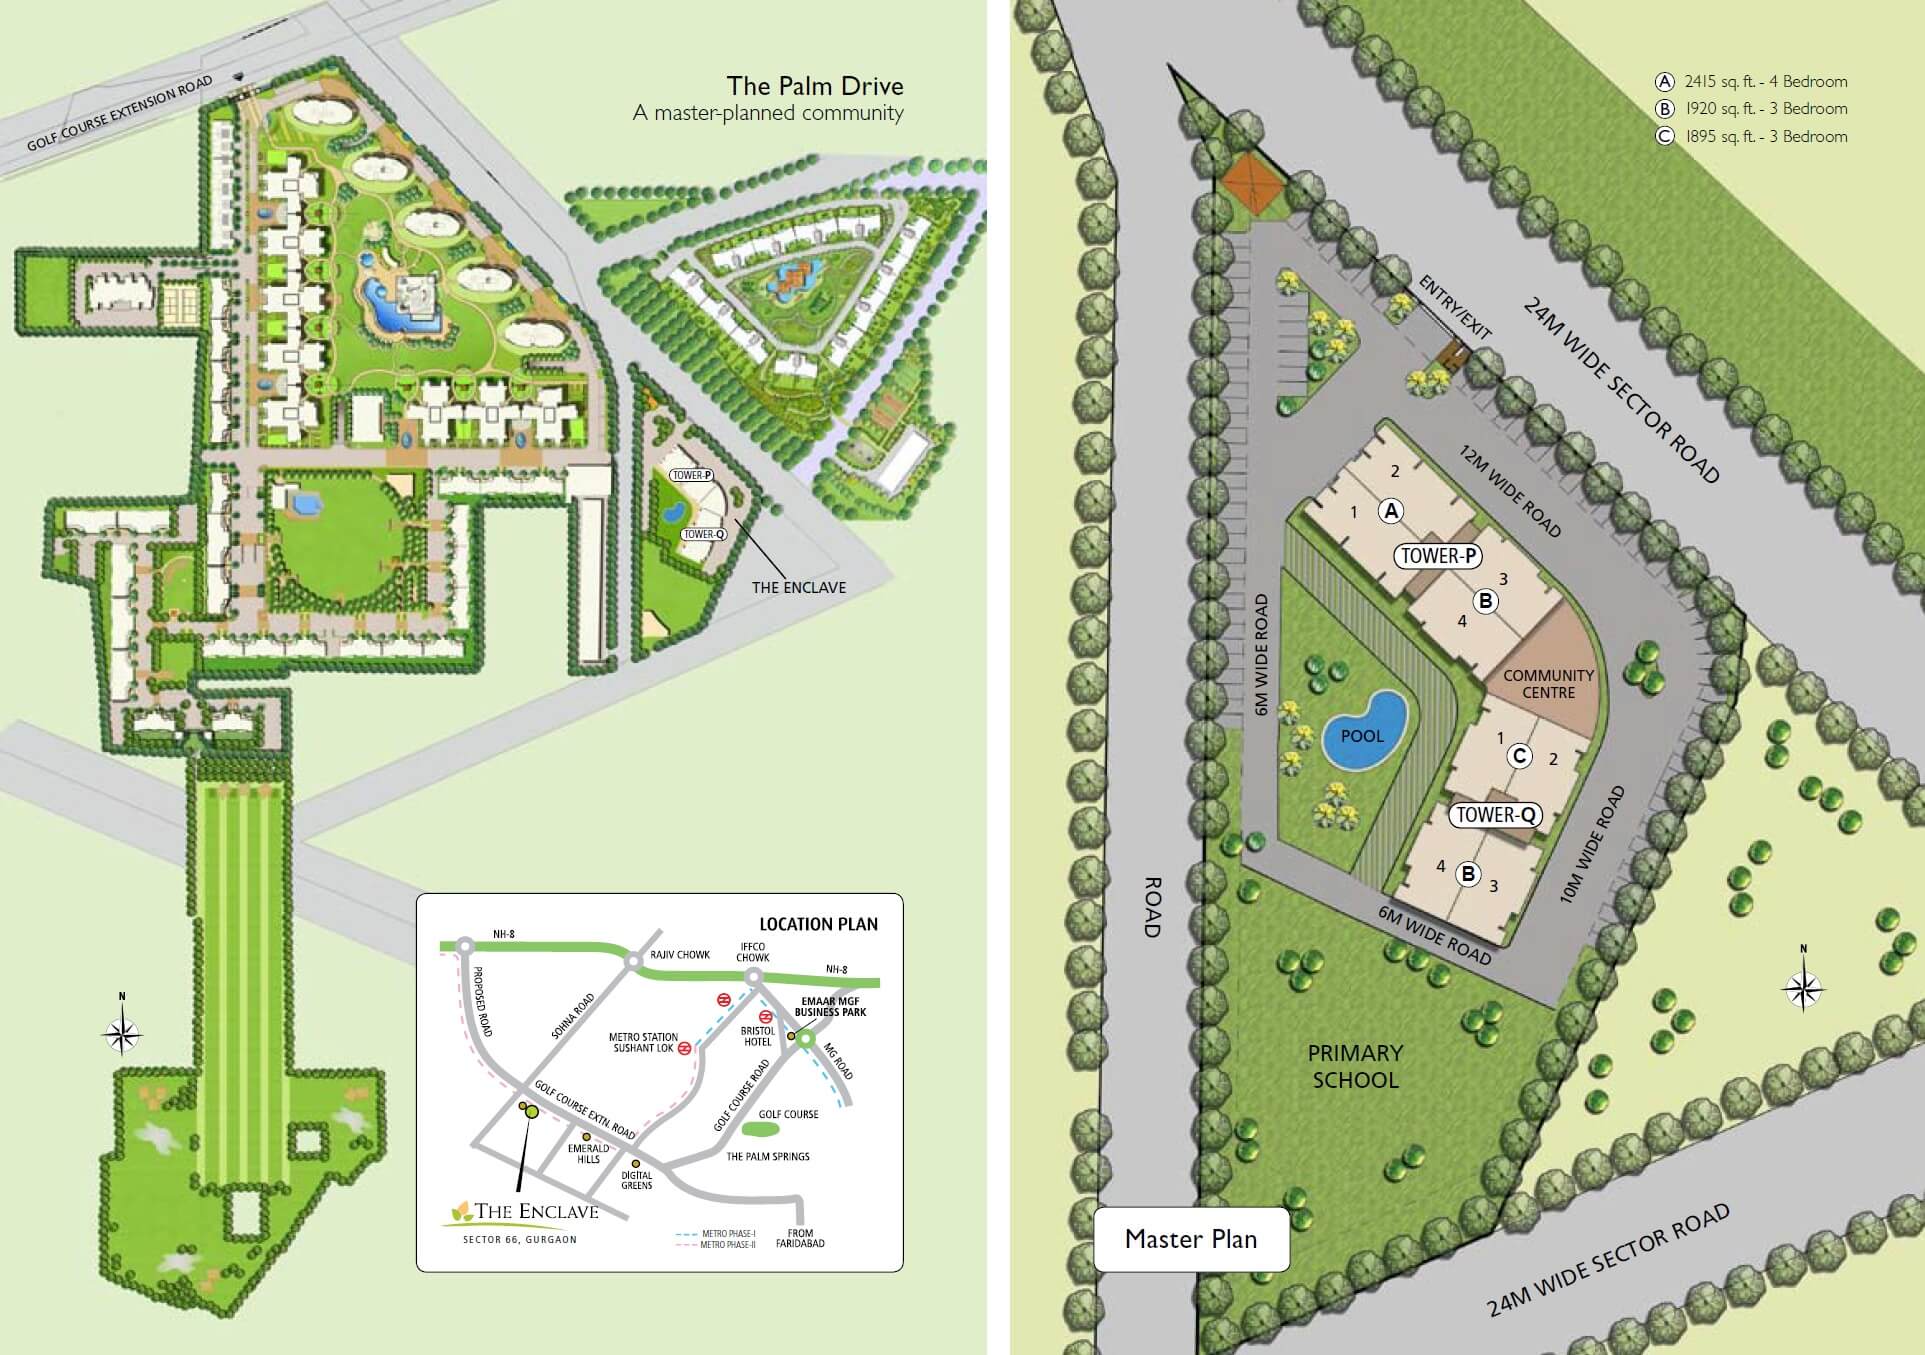
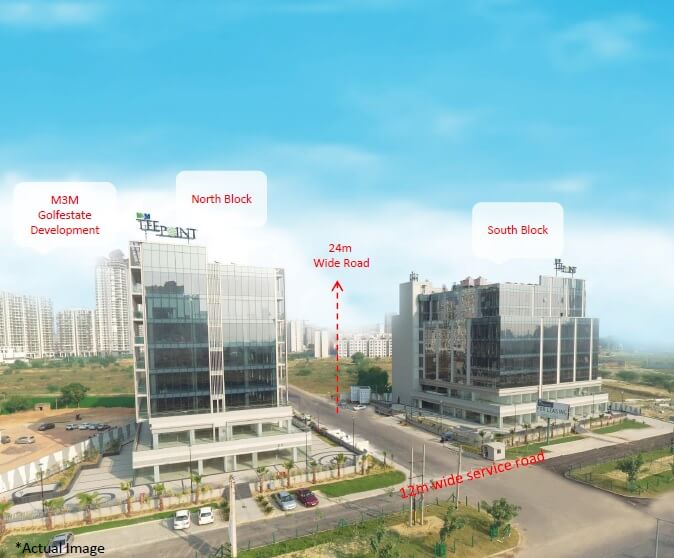
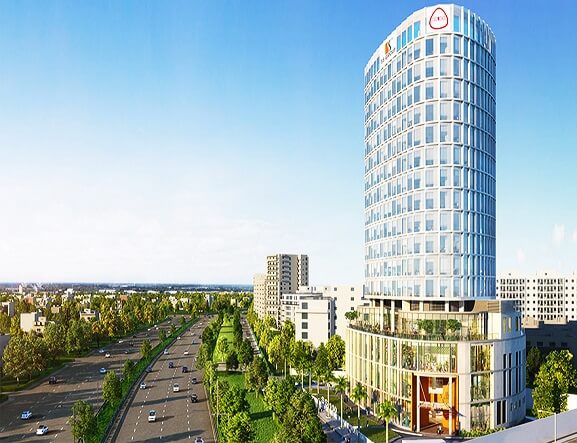
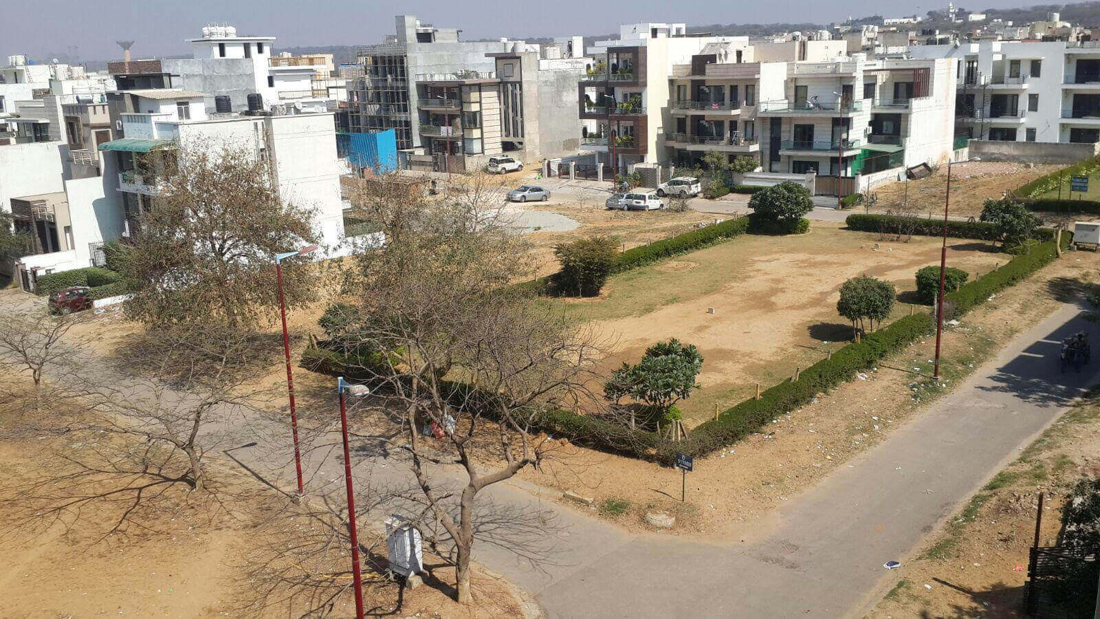
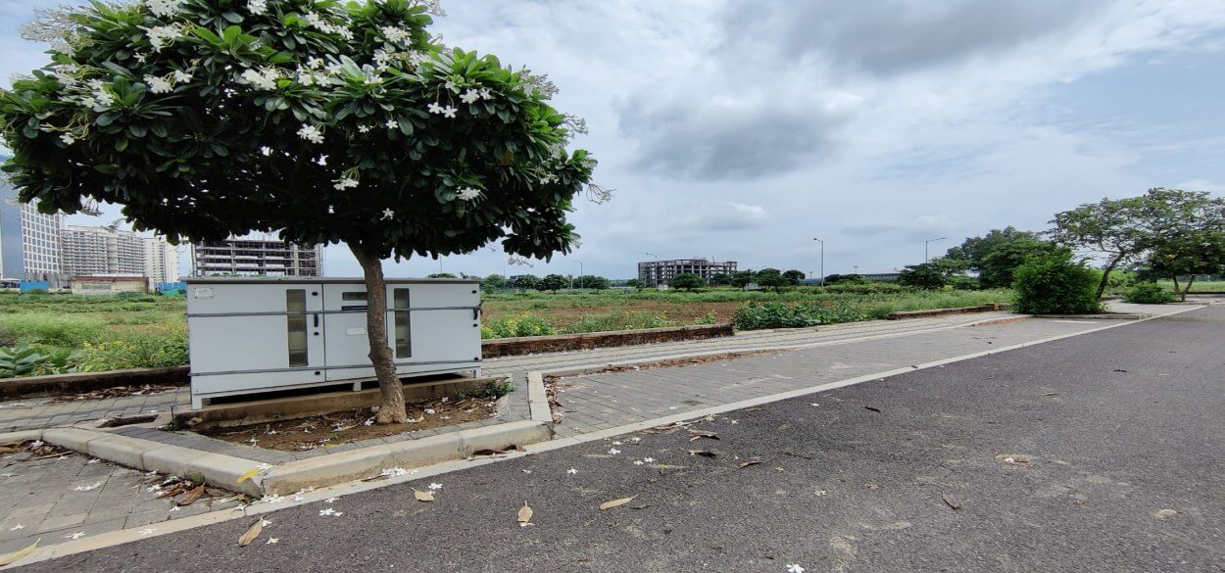
Location: At Sector 61 Pioneer Park Gurgaon find everything within your reach. Located on Golf Course Extension Road, just by the side of proposed Metro Corridor it provides excellent connectivity to NH 8 & the rest of Gurgaon-NCR-Delhi. Its proximity to world class schools, hospitals, residential, retail and commercial developments makes it a prime location.  


Project Key Features:


  • Gurgaon Pioneer Park project highlights-
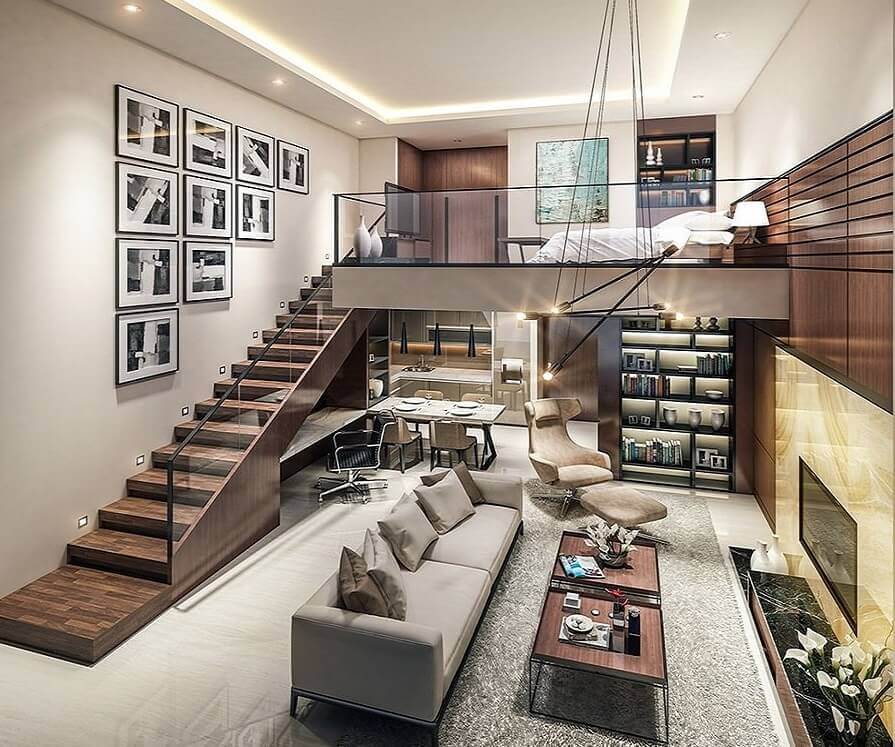
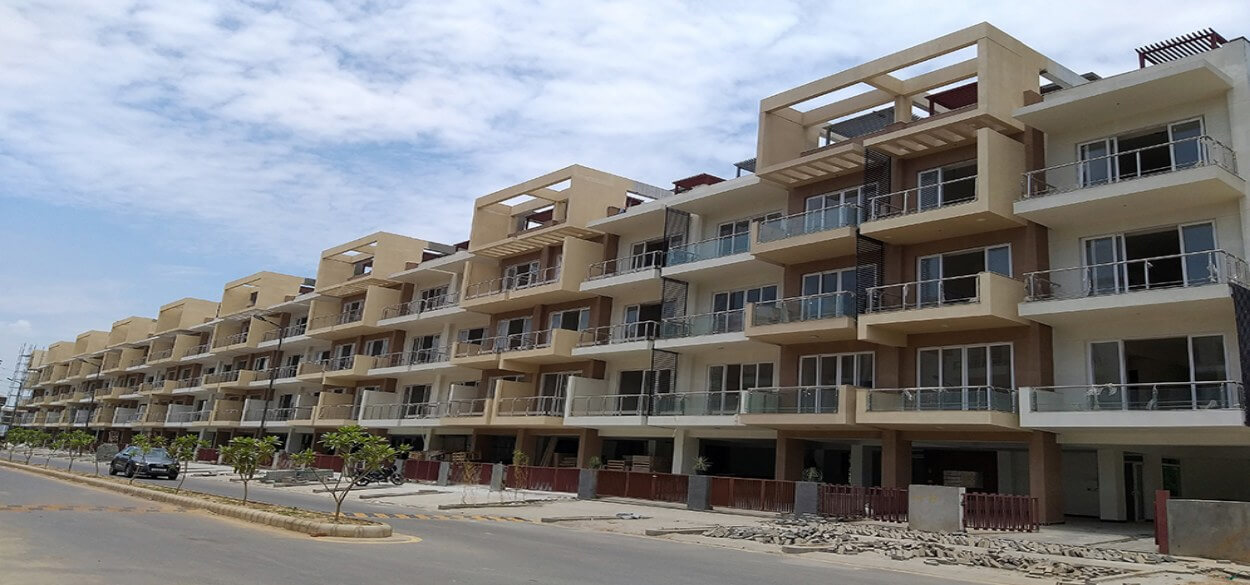
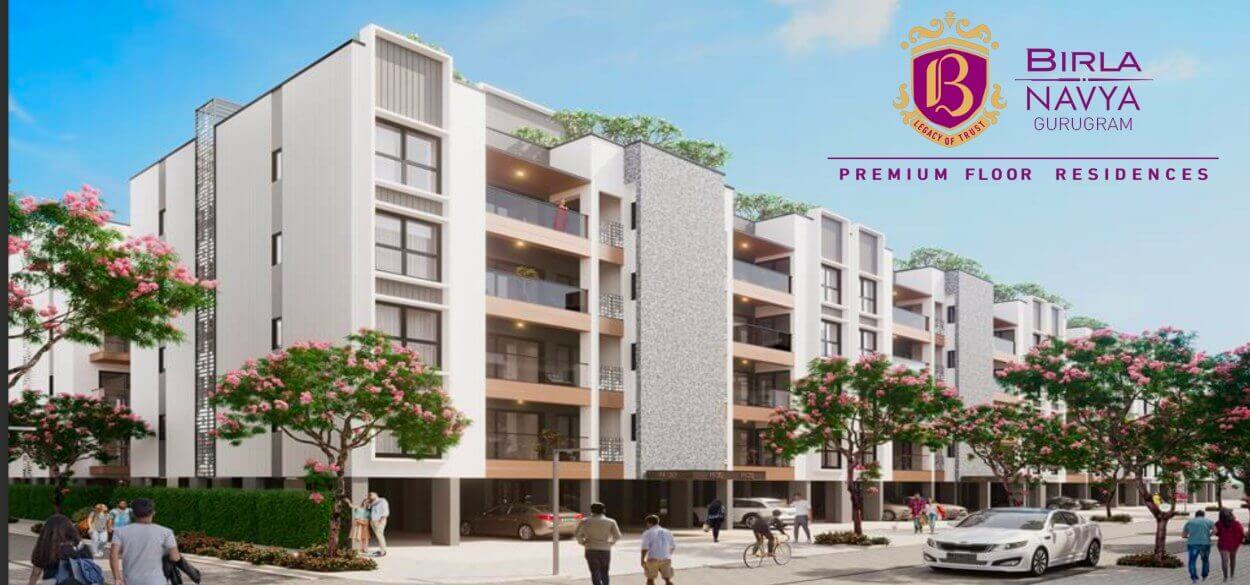
  • Spacious & luxurious 2, 3, 4 BHK apartments.
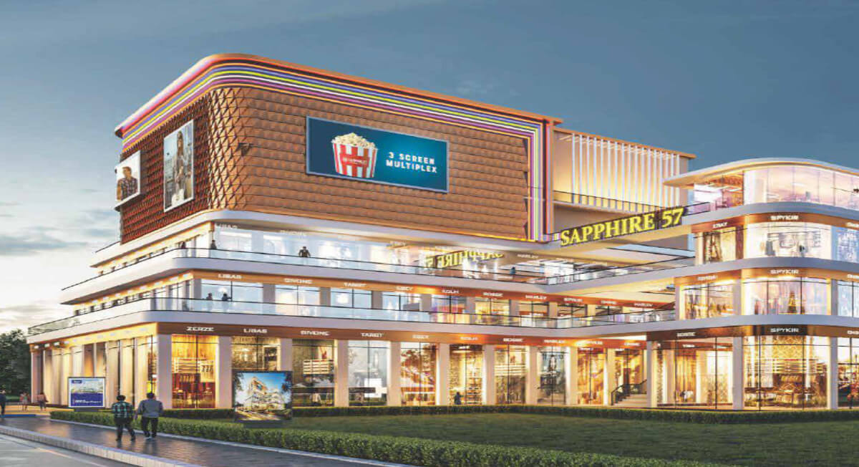
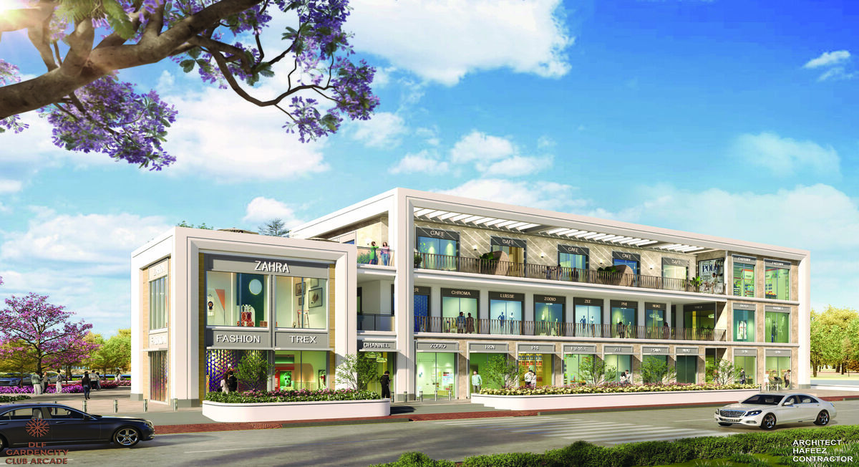
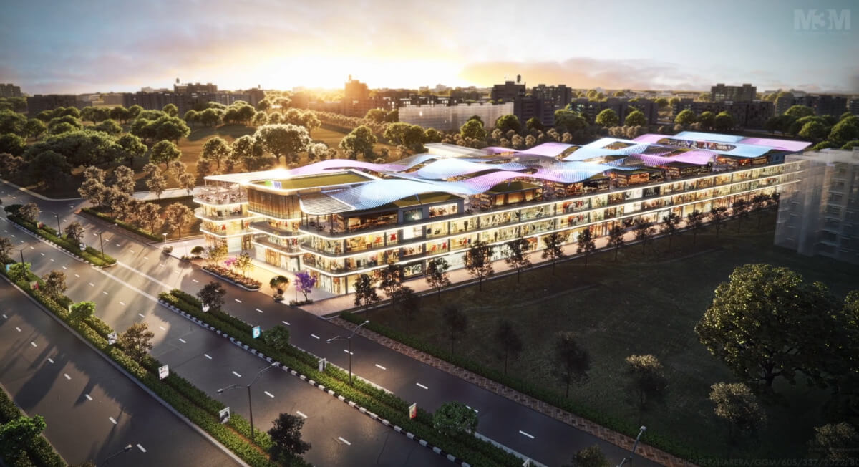
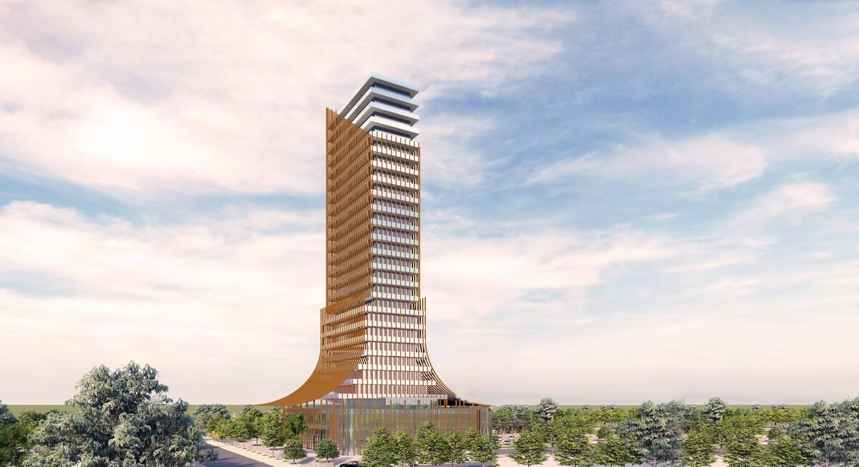
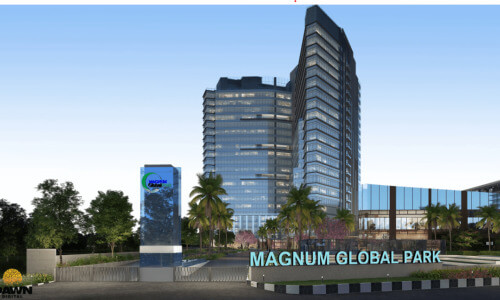
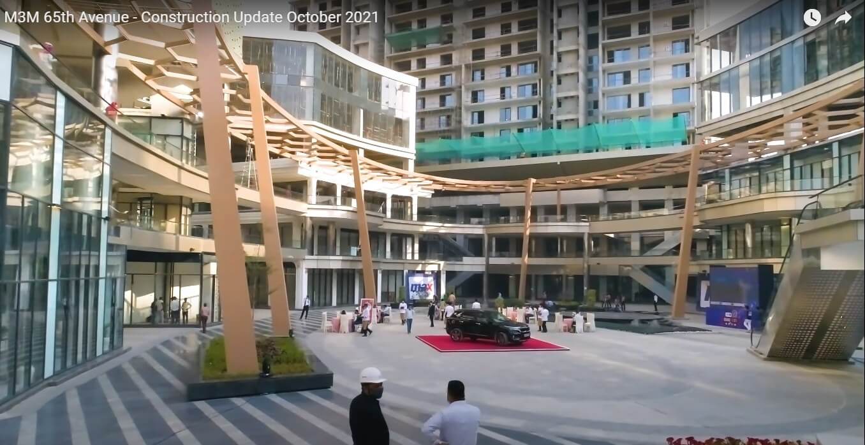
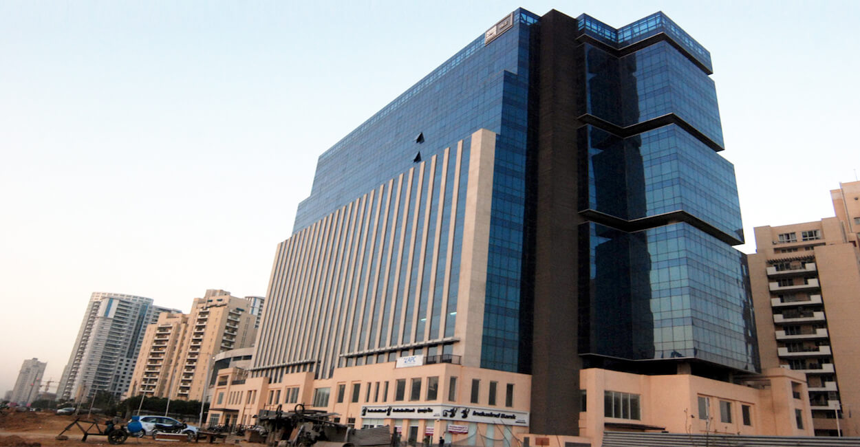
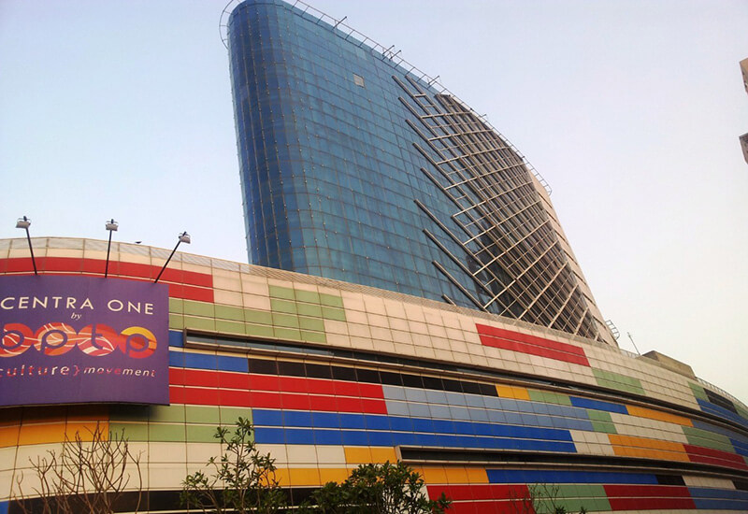
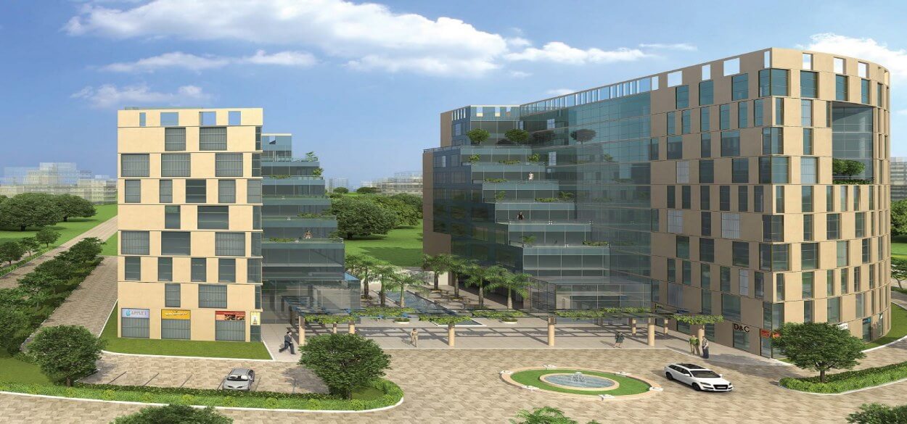
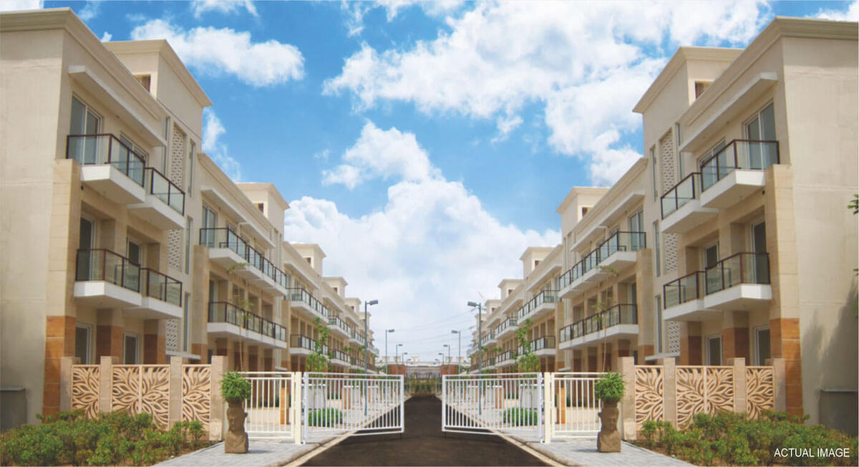
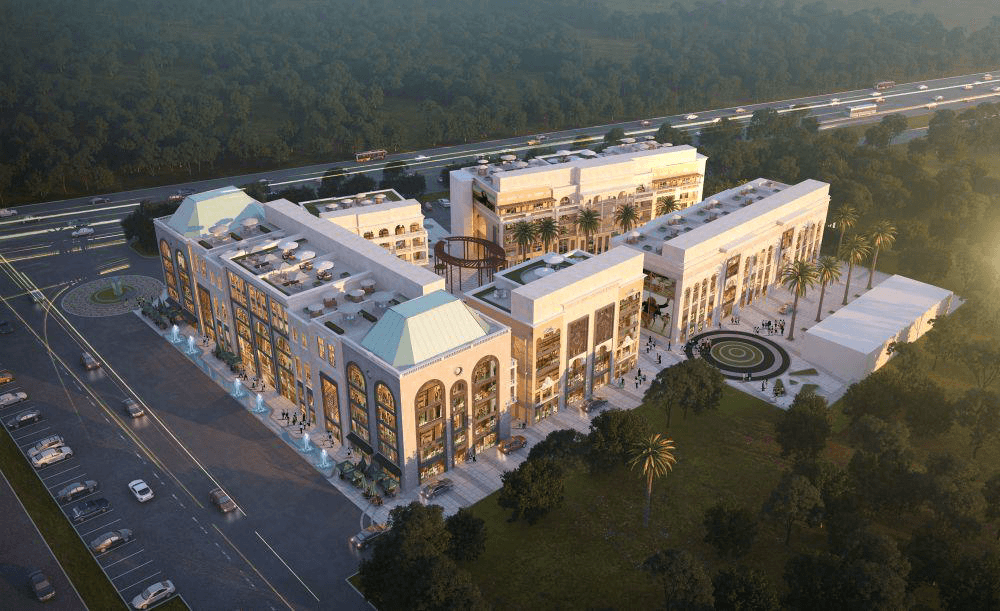
  • Mixed Use Development that bundles premium residential complex along with corporate office, luxury hotel and entertainment zone.
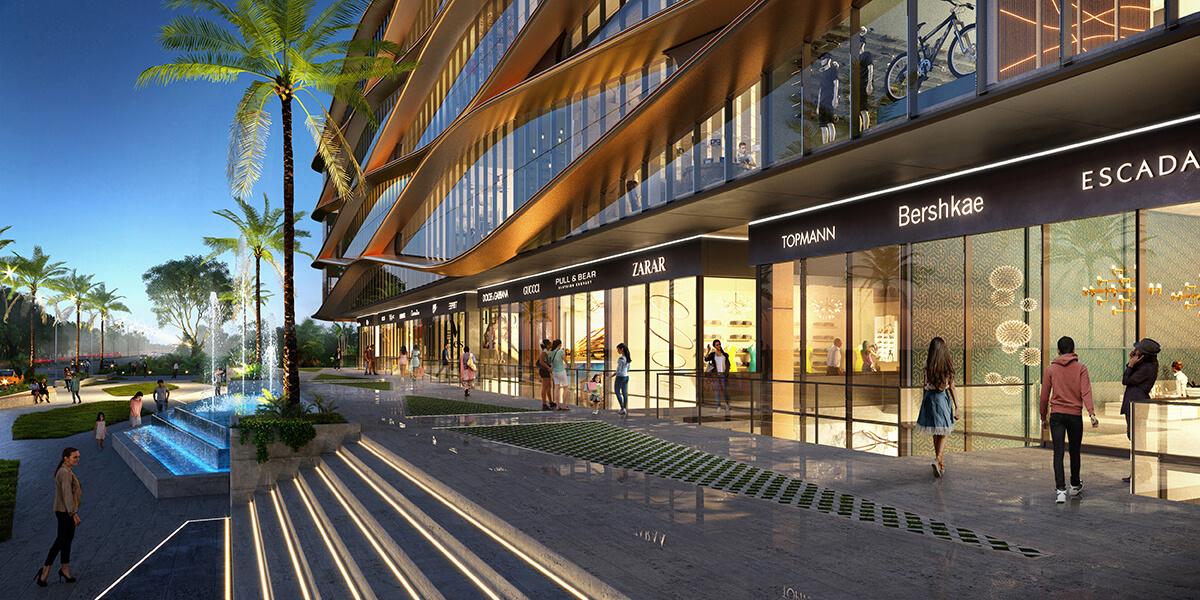
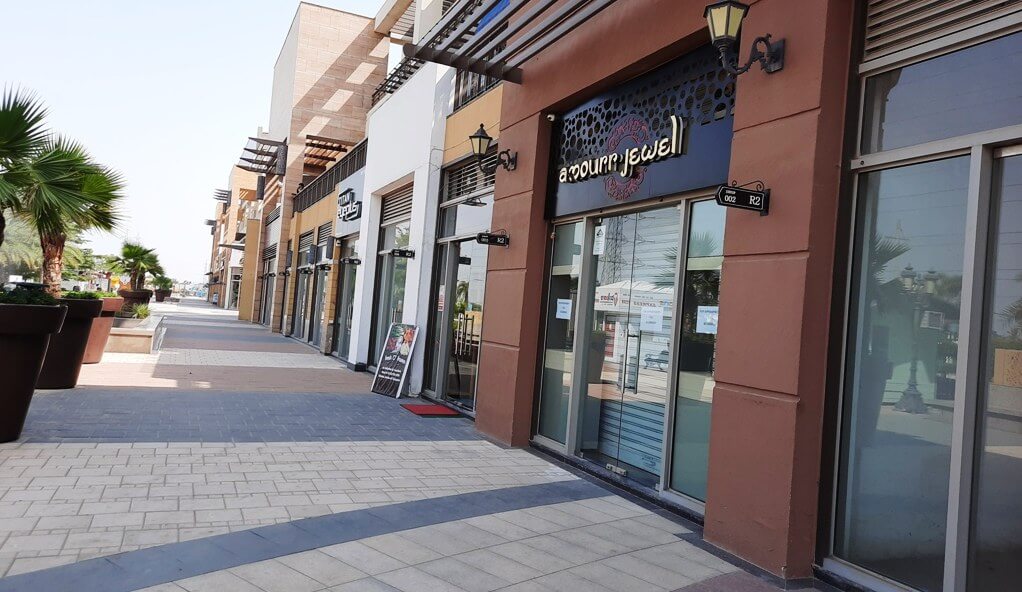
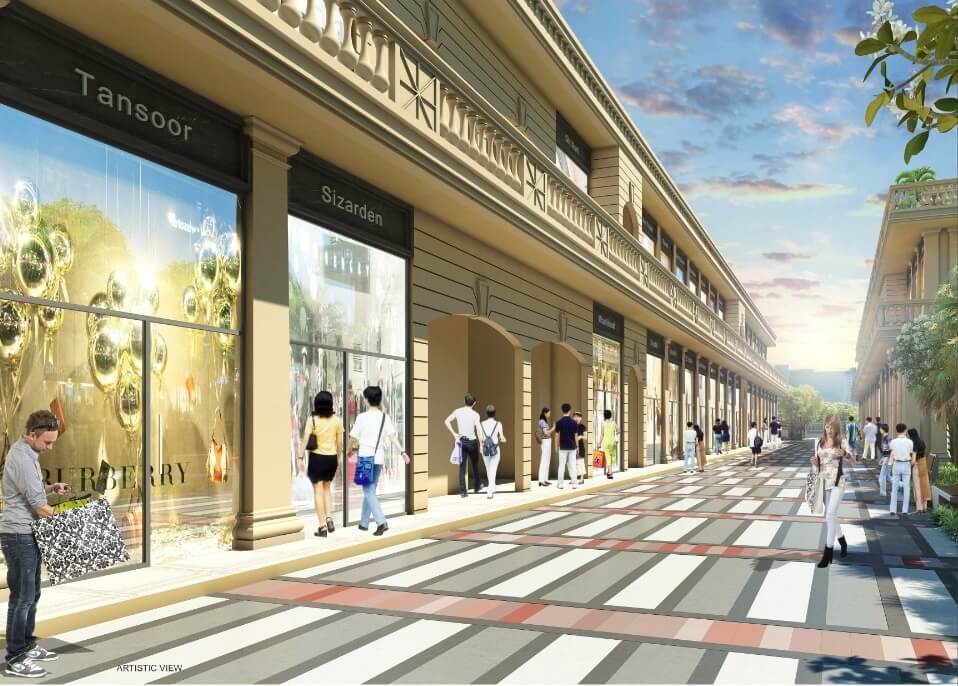
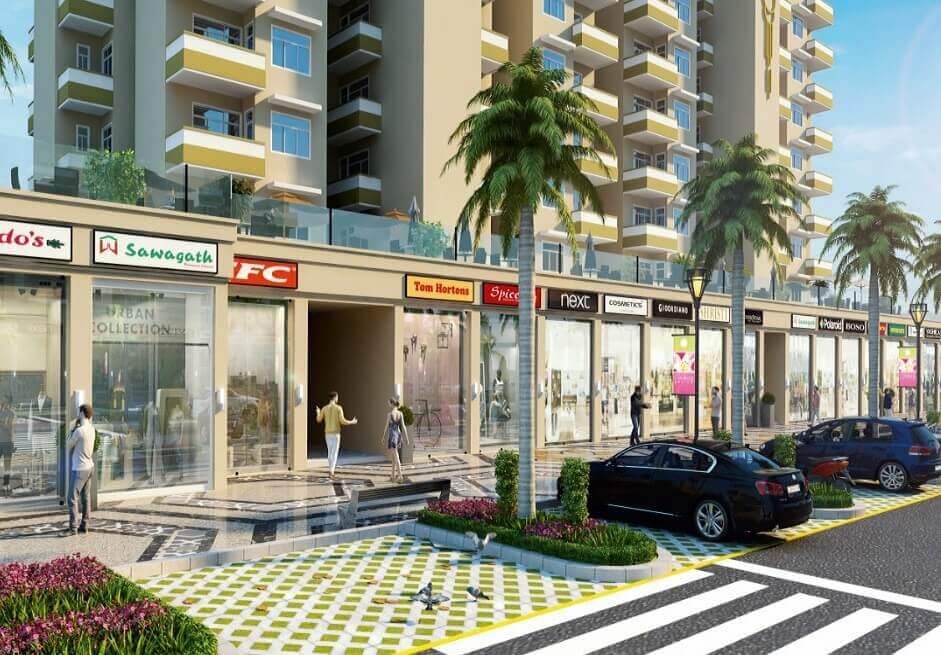
  • Retail and commercial developments are close by to fulfill the daily urban needs.
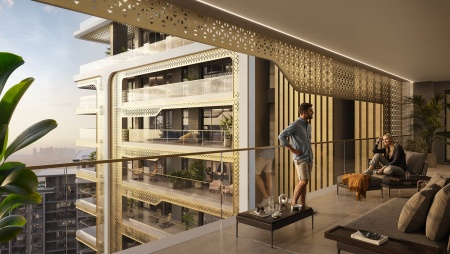
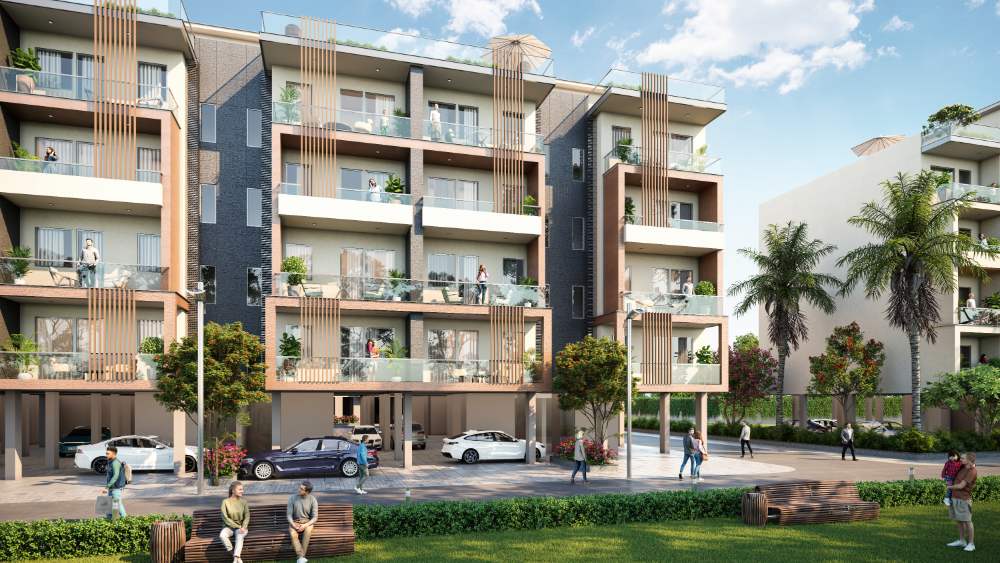
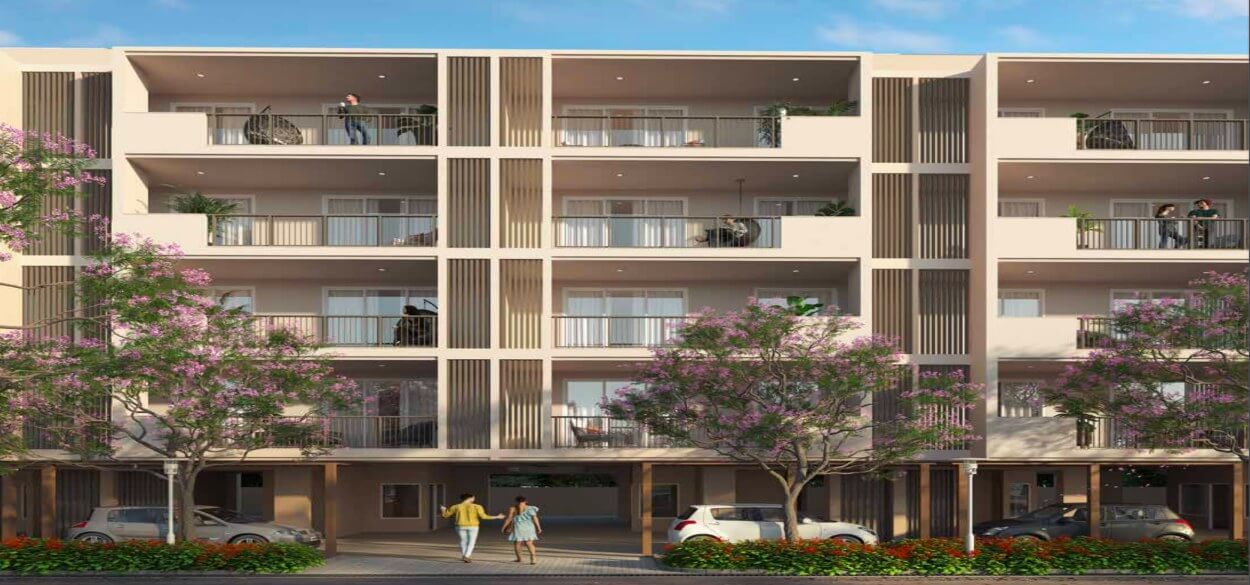
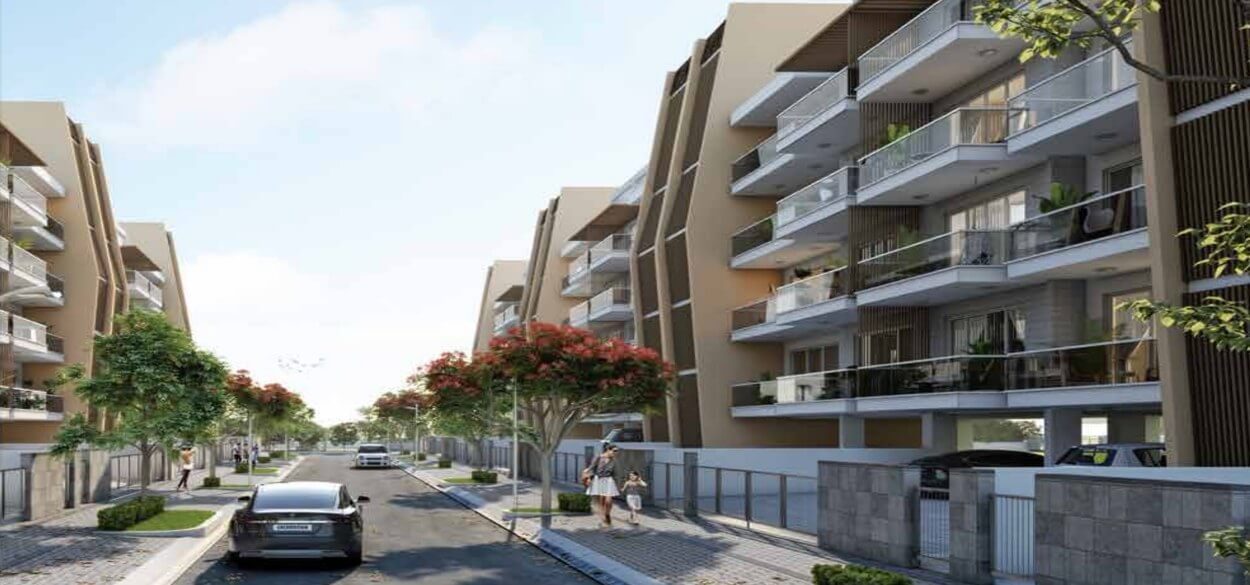
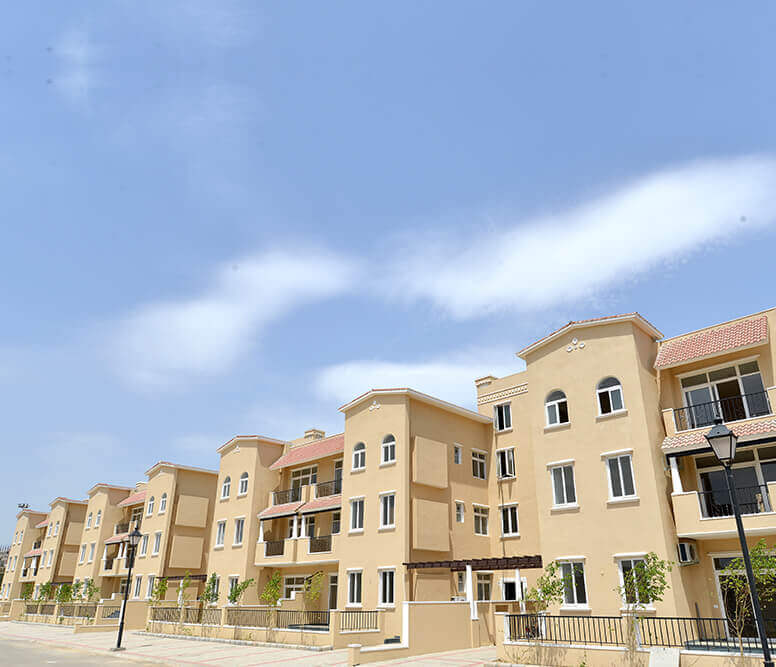
  • Apartments open on 3 sides for maximum ventilation and natural outdoor views.
  • Reputed schools like DPS, Amity, GD Goenka, Pathways, and Shiskshantar are within 20 min drive.
  • World-class hospitals like Medicity, Artemis, Max, Fortis, Apollo are within 20 min range.
  • Situated on the proposed metro corridor it provides easy access to NCR-Delhi and significant locations through NH 8 & Golf Course Road for best connectivity.
  • IGI airport is 25 min drive from the site.
  • Located close to the southern part of Delhi.
  • World-class nursery and primary school.

Specifications

Pioneer Park Facilities and Amenities:


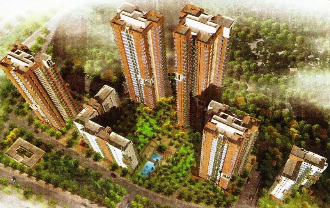
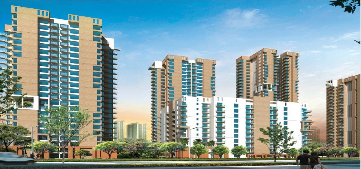
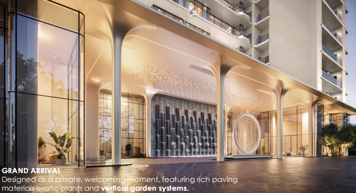
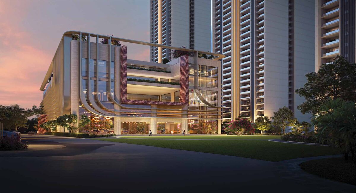
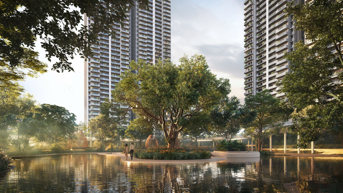
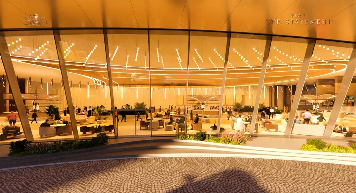
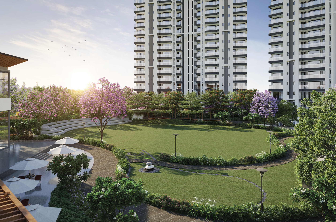
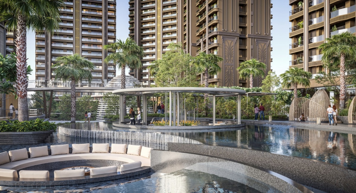
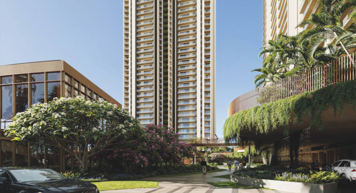
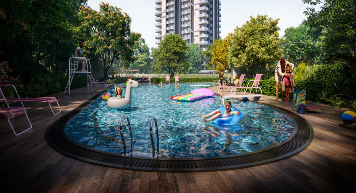
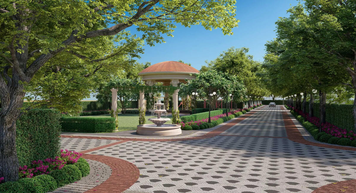
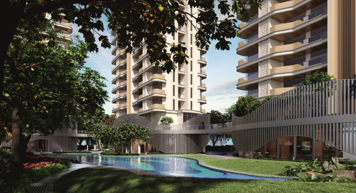
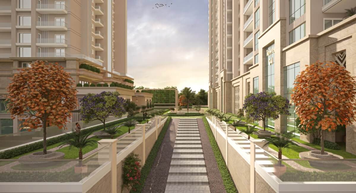
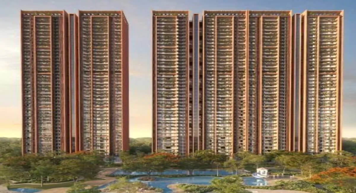
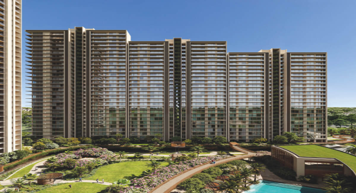
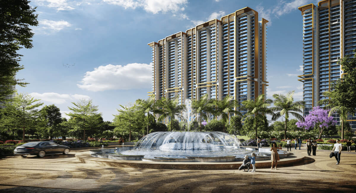
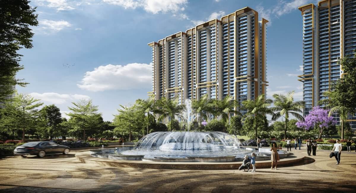
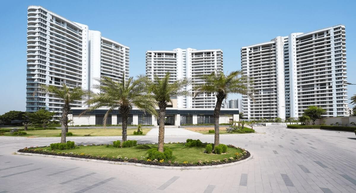
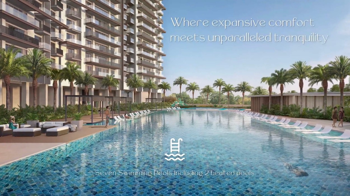
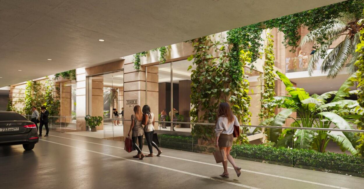
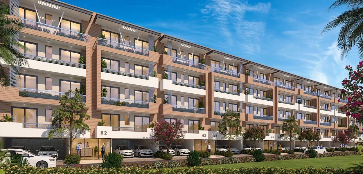
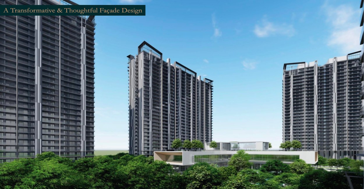
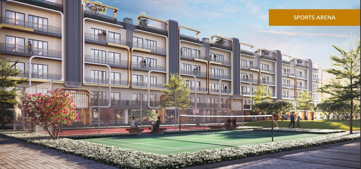
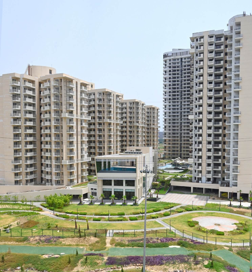
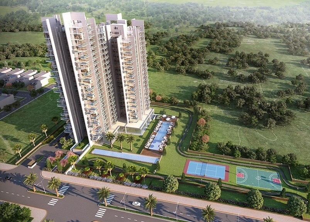
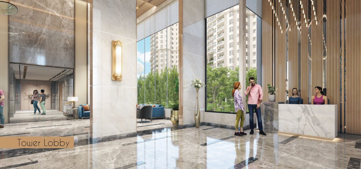
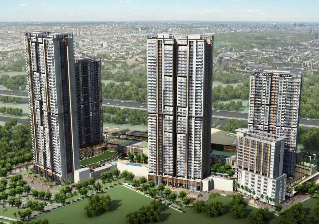
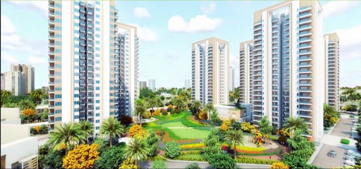
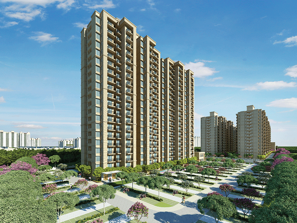
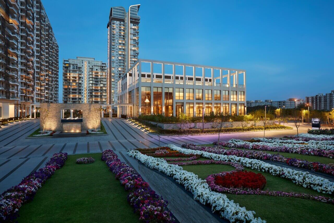
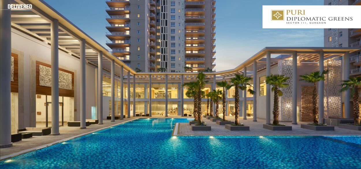
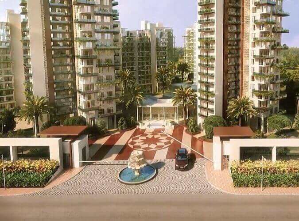
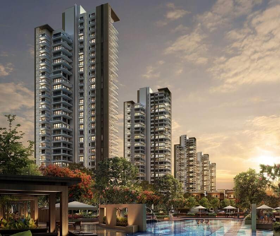
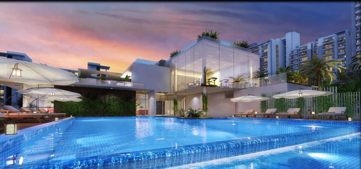
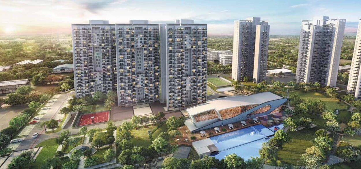
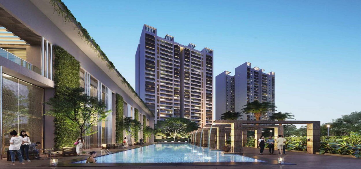
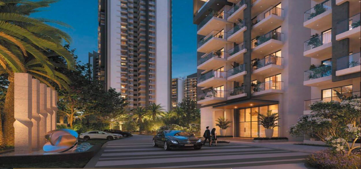
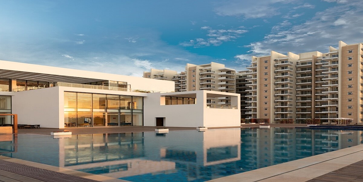
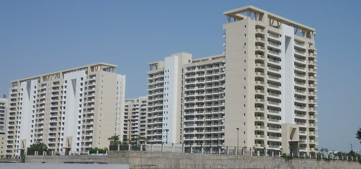
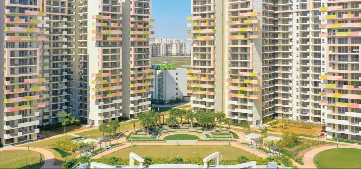
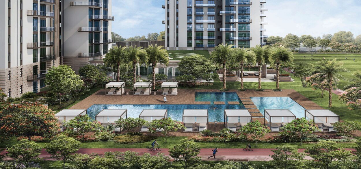
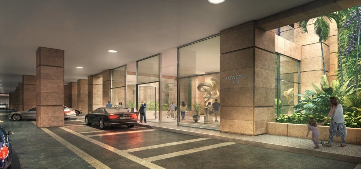
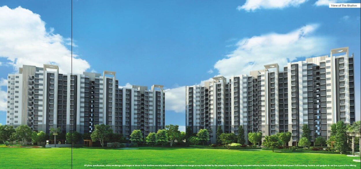
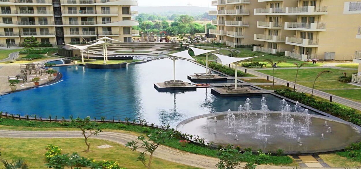
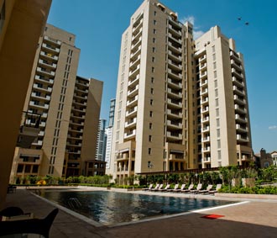
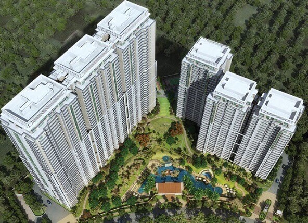
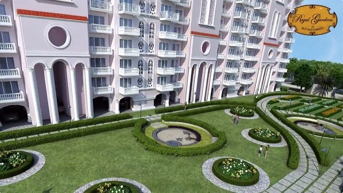
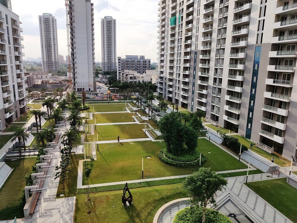
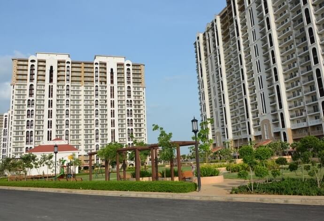
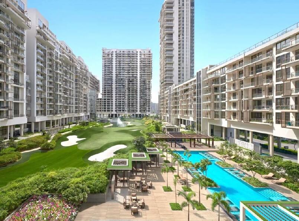
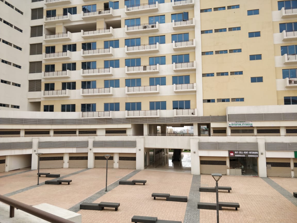
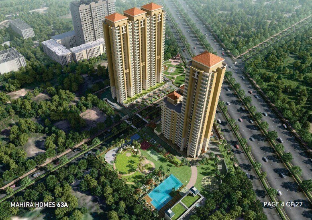
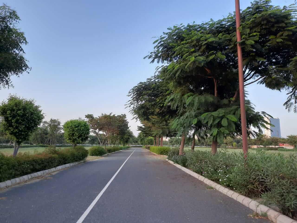
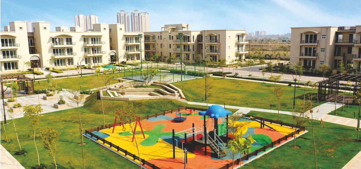
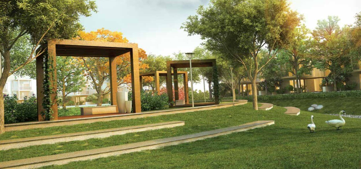
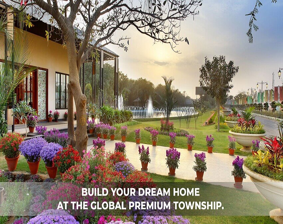
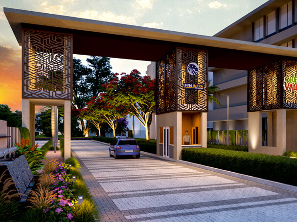
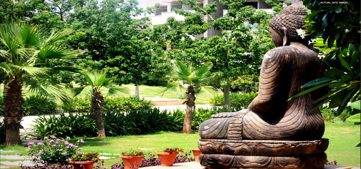
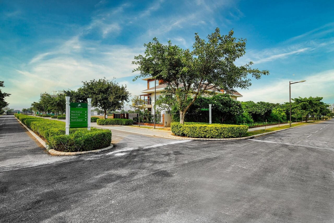
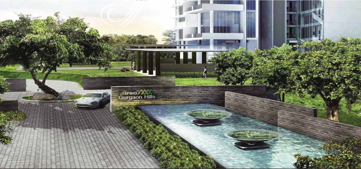
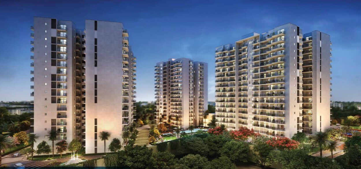
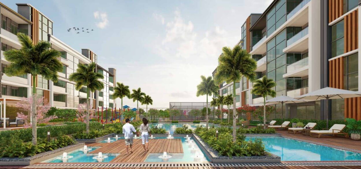
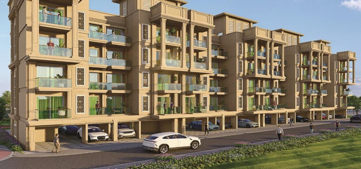
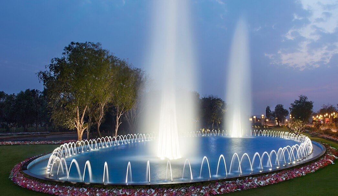
The Seismic zone 5 compliant Pioneer Park Gurgaon comprising of tower A, B, C, D, and apartment E, F, G, H & I has state-of-the-art recreational facilities that include swimming pool, club houses and fitness centre, 100% power back up, treated water system, piped gas, landscaped greens, primary school, floral garden, woodlands, town houses, cricket academy, amphitheatre, park drive, tower plaza, retail plaza, office towers etc. The endless list of facilities for the residents is guarded well by perimeter security and e-surveillance system.


Floor Plan: Pioneer Park offers a galore of floor plans tailor-made according to your needs. There are 2 BHK apartments of 1200 & 1300 sq ft (with/out Servant. Qtr), 3 BHK spreading over 1580, 1700, 1950, 2250 sq ft (with different plans) to 4 BHK+4 BATH+S.QTR sprawling over 2550 sq. ft. Keeping in mind the prospective resident’s needs all of the above are kept within affordable range and designed by experienced and reputed architects.


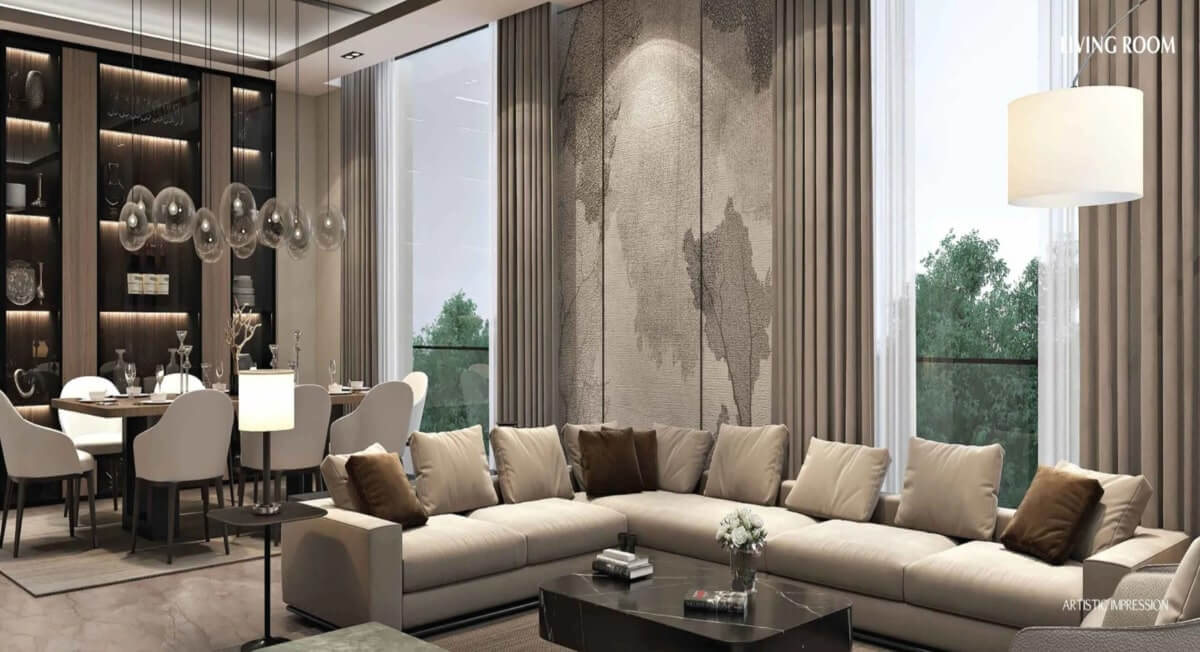
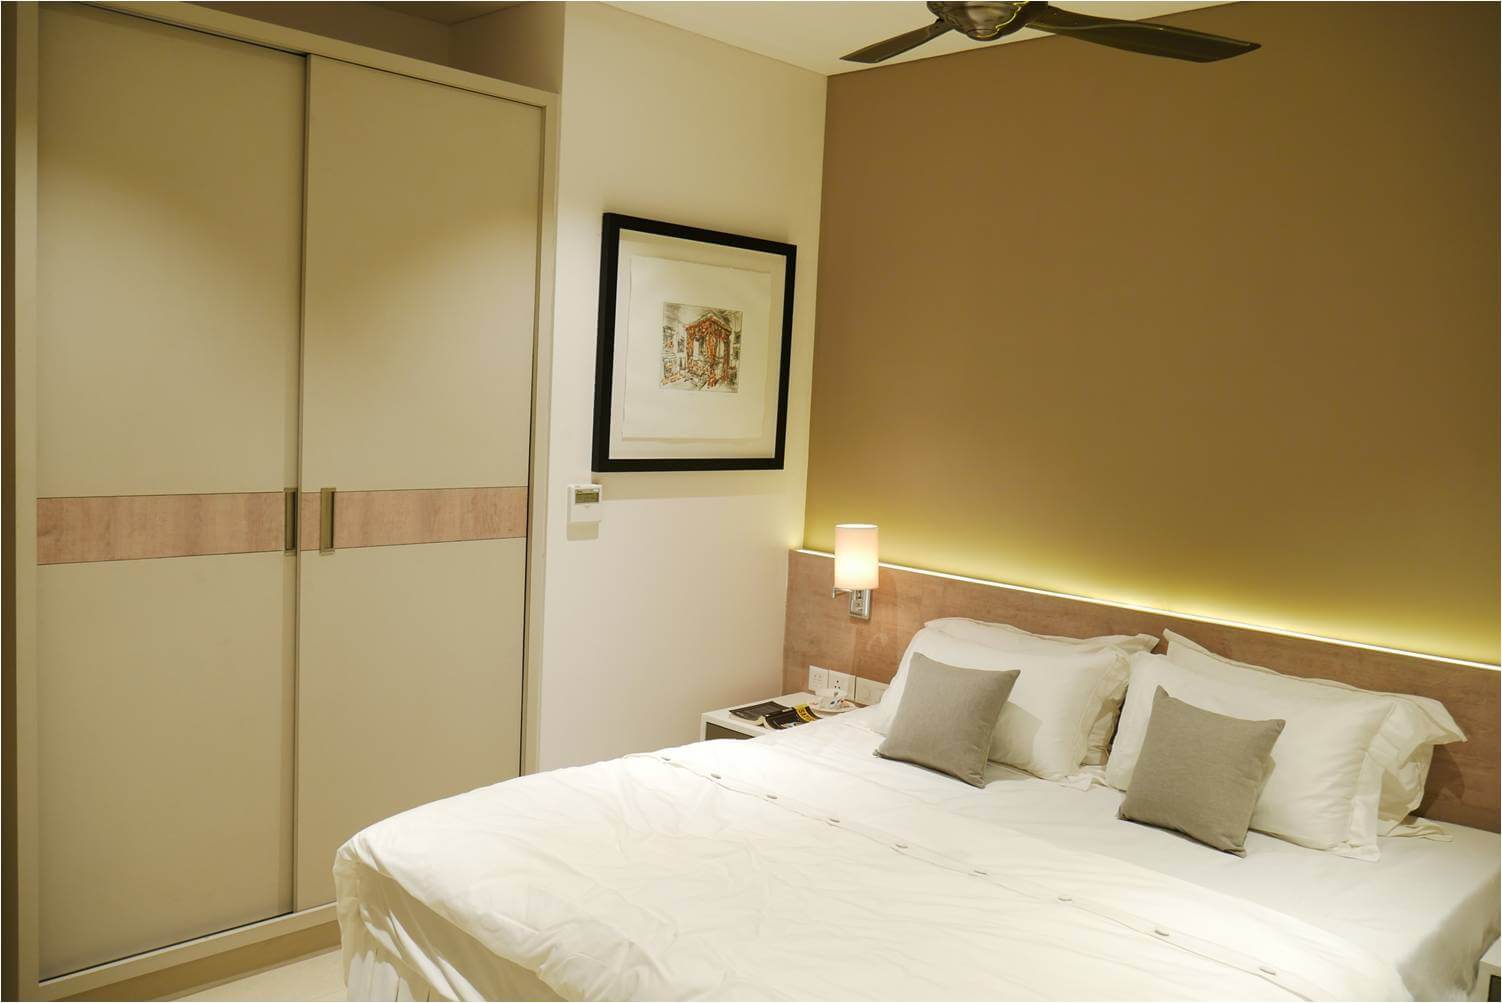
Specifications:  The floors of Living/Dining/Passage/Lobby are done in vitrified tiles, Kitchen/Toilets/balcony/terrace in anti-skid tiles, Master Bedroom/Other Bedrooms come in imported laminated wooden flooring and s.qtr/utility room in ceramic tiles. The walls are done in acrylic emulsion and ceilings in oil-bound distemper; toilet walls/kitchen, are in combination of acrylic emulsion and ceramic/OBD, balcony/terrace in weatherproof paint. The doors are in Powder Coated Aluminium D, the external doors in weather proof paint and the internal doors in oil bound distemper and windows in hardwood frame.


Amenities

24x7 Security

24x7 Security

Badminton Court

Badminton Court

Car Parking

Car Parking

Children's Play Area

Children's Play Area

Club House

Club House

Jogging Track

Jogging Track

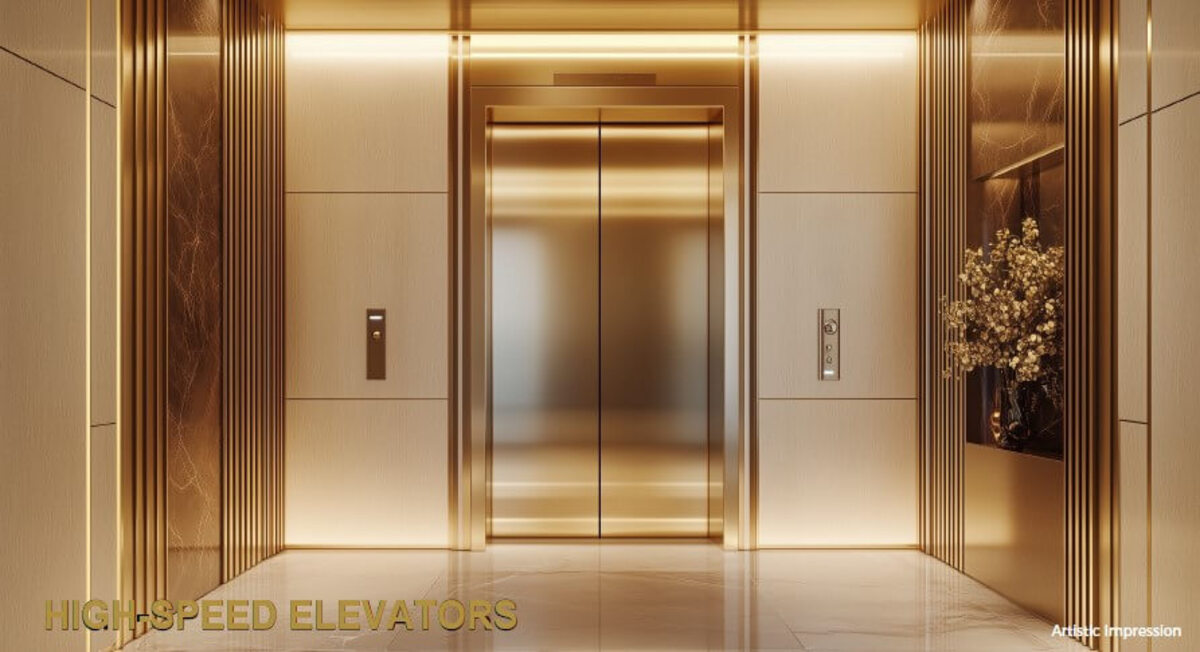
Lifts

Lifts

Park

Park

Swimming Pool

Swimming Pool

Yoga/Meditation Area

Yoga/Meditation Area

Whatsapp Chat

Map

Disclamer

The content provided on this website is for information purposes only and does not constitute an offer to avail any service. The prices mentioned are subject to change without prior notice, and the availability of properties mentioned is not guaranteed.

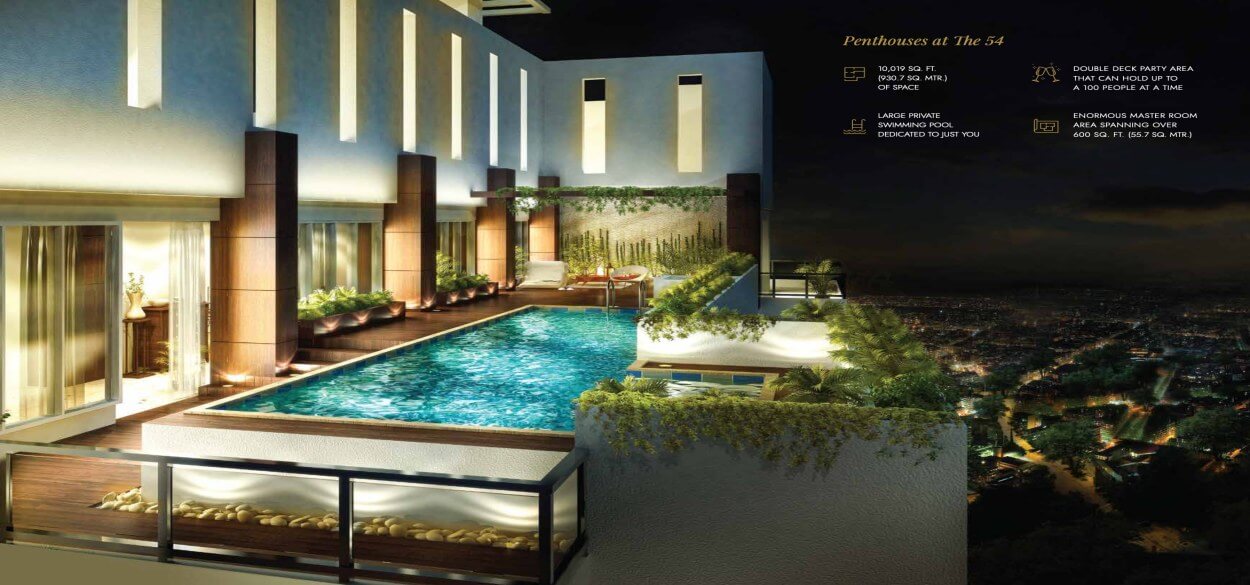
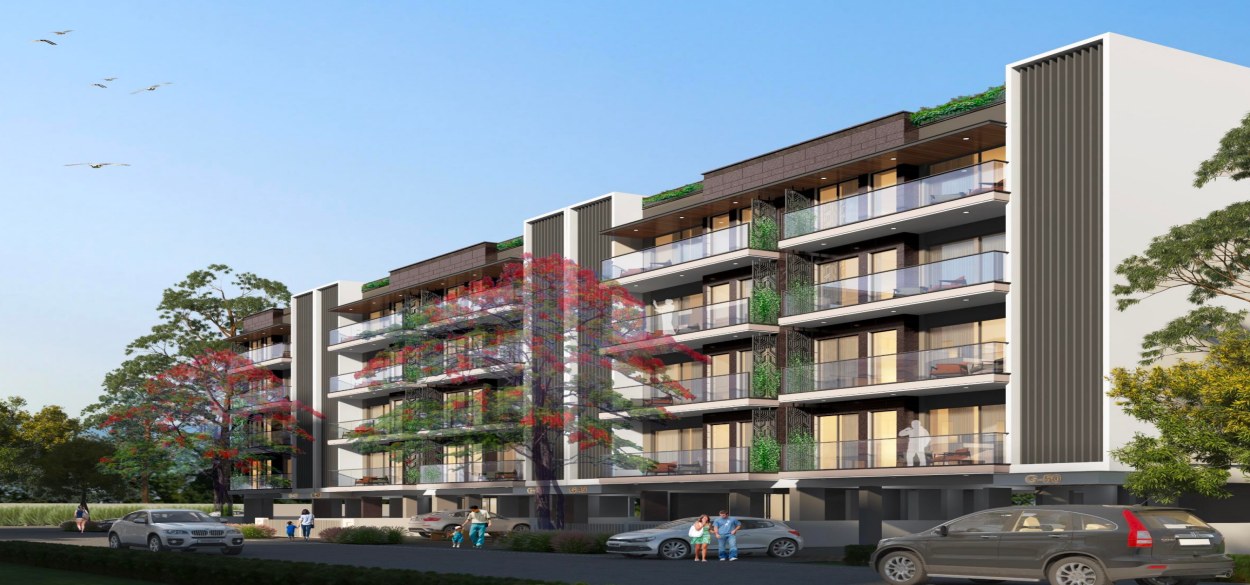
The images displayed on the website are for representation purposes only and may not reflect the actual properties accurately. Please note that this is the official website of an authorized marketing partner. We may share data with Real Estate Regulatory Authority (RERA) registered brokers/companies for further processing as required. We may also send updates and information to the mobile number or email ID registered with us. All rights reserved. The content, design, and information on this website are protected by copyright and other intellectual property rights. Any unauthorized use or reproduction of the content may violate applicable laws. For accurate and up-to-date information regarding services, pricing, availability, and any other details, it is advisable to contact us directly through the provided contact information on this website. Thank you for visiting our website.

Say Hello! Real Estate Experts

Similar Projects

godrej-verano residential
Godrej Verano

Sector 63A, Golf Course Ext Road

  • Price ₹ On Request
  • Configuration 3/4/5 Bhk
  • Area 12 acres
  • Height 200m
dlf-the-aureva residential
DLF The Aureva

Sector 63A, Golf Course Ext Road

  • Price ₹ On Request
  • Configuration 4Bhk+Staff
  • Area 12 acres
  • Height 200m
realty-three-sixty-north residential
𝐎𝐛𝐞𝐫𝐨𝐢 Realty Three Sixty North

Sector-58, Golf Course Ext Road

  • Price ₹ Assured Best Price
  • Configuration 4/5 Bhk+SQ
  • Area 12 acres
  • Height 200m
eldeco-terra-sol residential
Eldeco Terra & Sol

Sector-80, Southern Pheripery Road Gurugram

  • Price ₹ Assured Best Deals
  • Configuration 3 Bhk
  • Area 12 acres
  • Height 200m
signature-tonino-lamborghini-residences residential
Signature Tonino Lamborghini Residences

Sector-71, Southern Pheripery Road Gurugram

  • Price ₹ Assured Best Deals
  • Configuration 3&4Bhk
  • Area 12 acres
  • Height 200m
sobha-crescent residential
Sobha Crescent

Sector 63A, Golf Course Ext Road

  • Price ₹ Assured Best Deals
  • Configuration 3&4 Bhk
  • Area 12 acres
  • Height 200m
adani-the-marq residential
Adani The Marq

Sector-102, Dwarka Expressway

  • Price ₹ Assured Best Deals
  • Configuration 3 & 4 BHK
  • Area 12 acres
  • Height 200m

New Launch Property

godrej-verano residential
Godrej Verano

Sector 63A, Golf Course Ext Road

  • Price ₹ On Request
  • Configuration 3/4/5 Bhk
  • Area 12 acres
  • Height 200m
dlf-the-aureva residential
DLF The Aureva

Sector 63A, Golf Course Ext Road

  • Price ₹ On Request
  • Configuration 4Bhk+Staff
  • Area 12 acres
  • Height 200m
eldeco-terra-sol residential
Eldeco Terra & Sol

Sector-80, Southern Pheripery Road Gurugram

  • Price ₹ Assured Best Deals
  • Configuration 3 Bhk
  • Area 12 acres
  • Height 200m
signature-tonino-lamborghini-residences residential
Signature Tonino Lamborghini Residences

Sector-71, Southern Pheripery Road Gurugram

  • Price ₹ Assured Best Deals
  • Configuration 3&4Bhk
  • Area 12 acres
  • Height 200m
sobha-crescent residential
Sobha Crescent

Sector 63A, Golf Course Ext Road

  • Price ₹ Assured Best Deals
  • Configuration 3&4 Bhk
  • Area 12 acres
  • Height 200m
m3m-elie-saab-residences-gurugram residential
M3M Elie Saab Residences Gurugram

Sector-111, Dwarka Expressway

  • Price ₹ Best Price Guranteed
  • Configuration 4 BHK + Utility
  • Area 12 acres
  • Height 200m
ashiana-aaroham-sector-80-gurugram residential
Ashiana Aaroham Sector 80 Gurugram

Sector-80, Southern Pheripery Road Gurugram

  • Price ₹ Best Price Guranteed
  • Configuration 3/4 Bhk
  • Area 12 acres
  • Height 200m
suncity-monarch-residences residential
Suncity Monarch Residences

Sector-78, Southern Pheripery Road Gurugram

  • Price ₹ Assure Best Deals
  • Configuration 3/4 Bhk
  • Area 12 acres
  • Height 200m
Call WhatsApp

Enquire Now

Get expert guidance for your successful real estate journey.